

The Architecture of James Gowan
Ask them to name his partner, the man who arguably supplied half the nerve, and you'll mostly get a shrug. That's the story of James Gowan in a nutshell: enormous influence, oddly small recognition, and a body of work that never once tried to charm anyone into liking it.
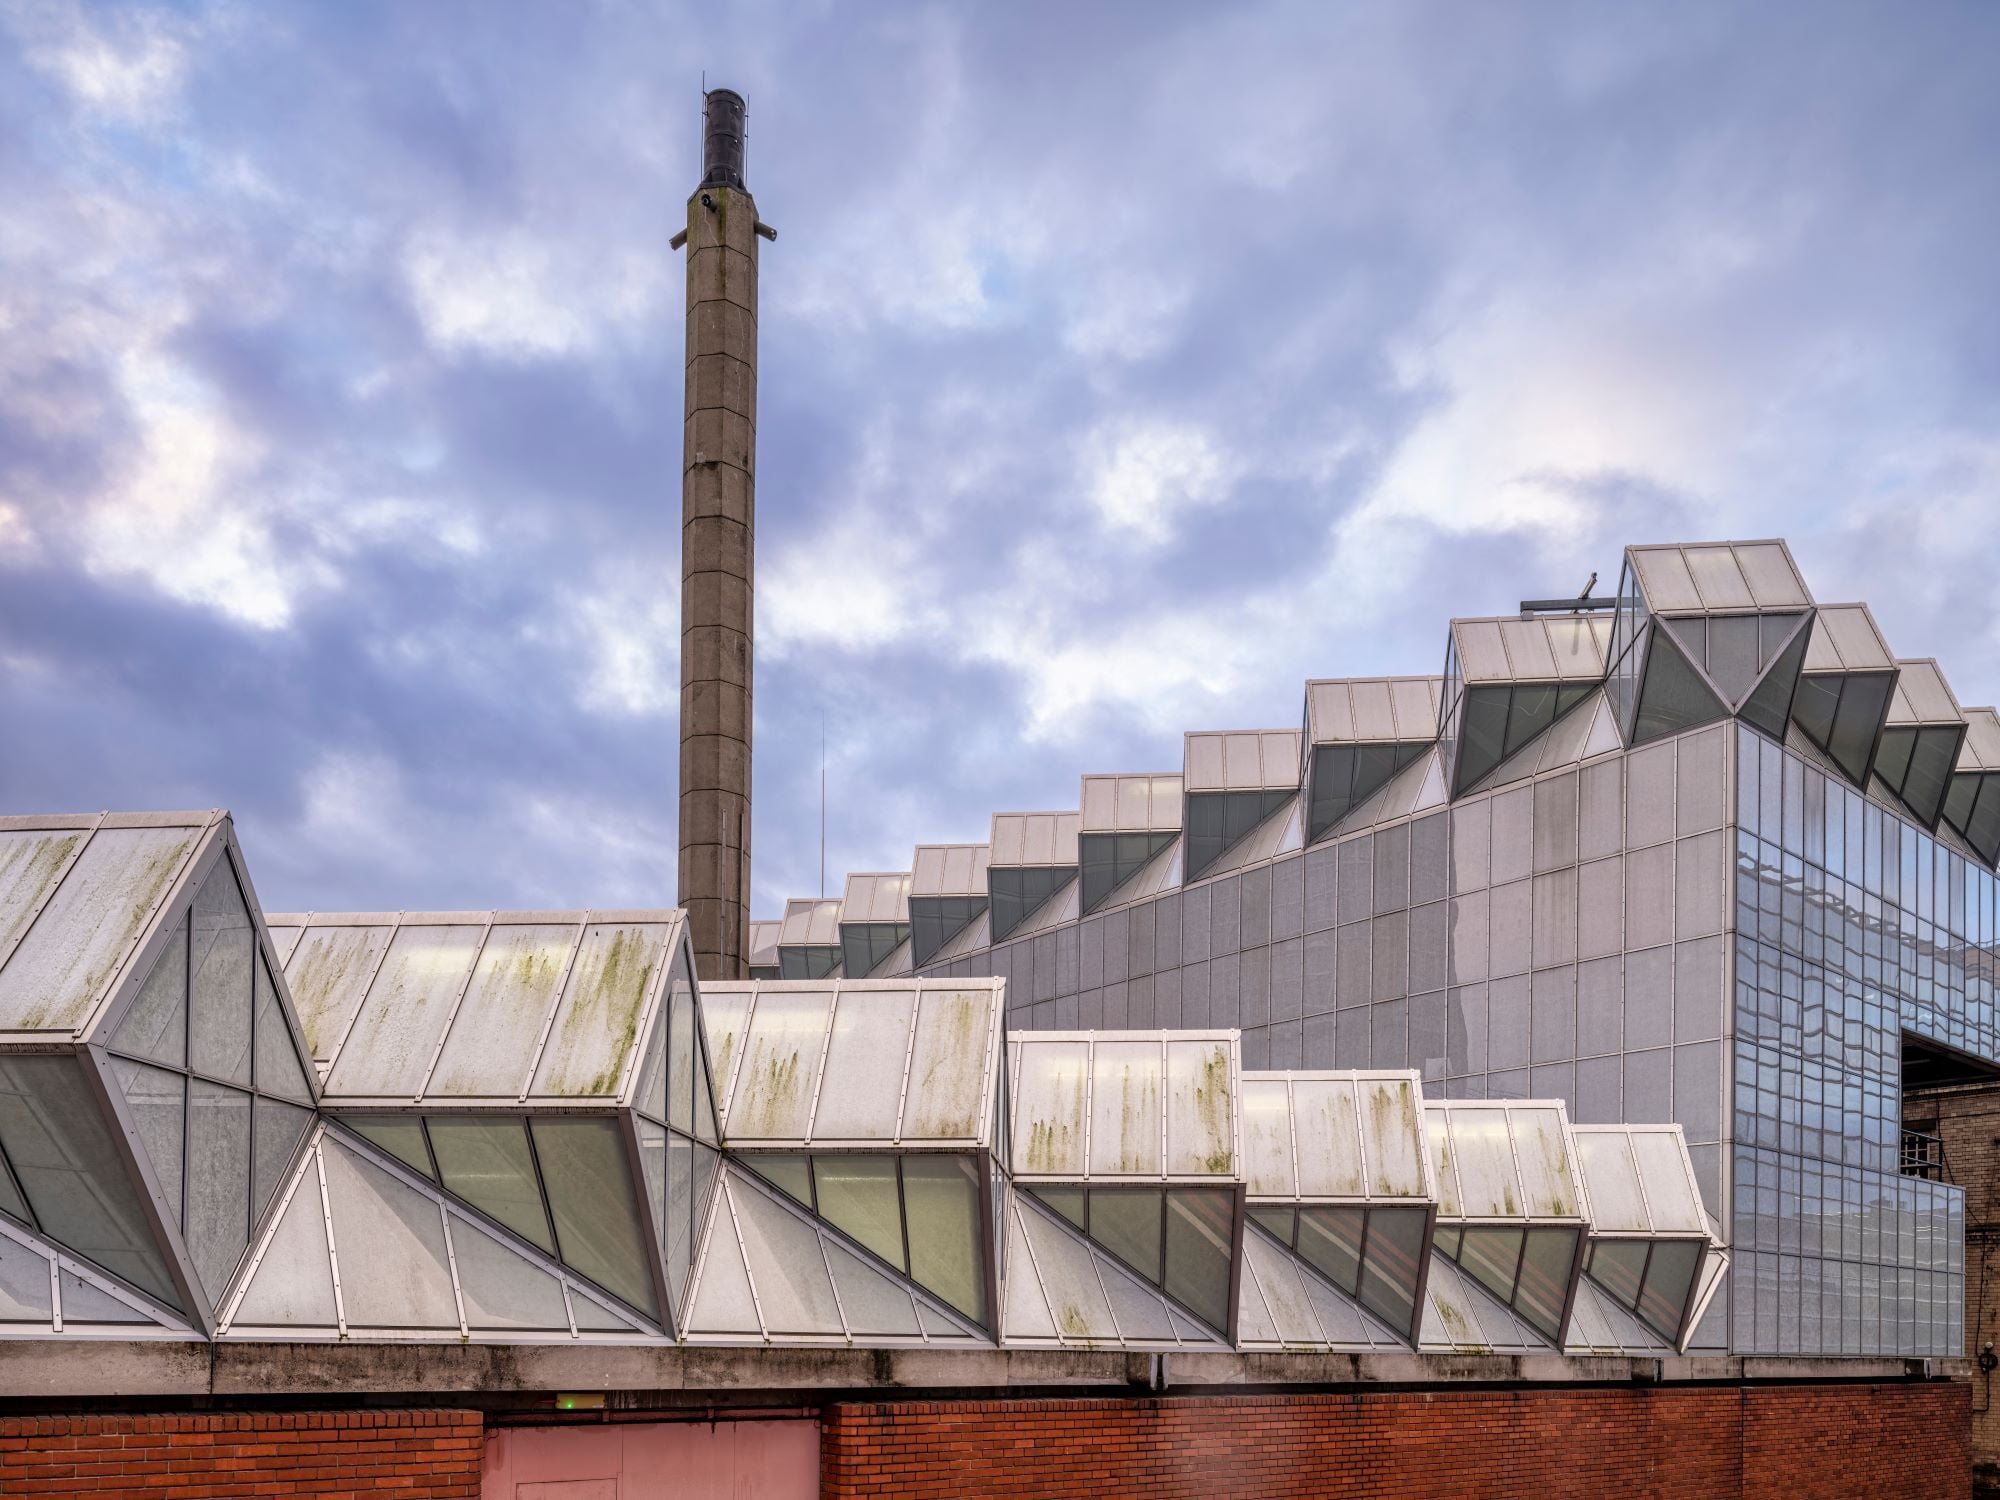
Which is, in its own way, rather the point. Walk around the eastern edge of Leicester's Victoria Park and the University's Engineering Building is still doing its thing, sixty-odd years on: two glazed towers wrapped in red brick and ruby tile, a crystalline roof of some 2,500 diamond panes tilted north to flatter the light rather than the eye, workshop sheds slung underneath like something bolted together rather than composed. It doesn't apologise for its pipework. It doesn't disguise its stairs. It looks, frankly, like it was designed by someone with absolutely no interest in being liked, which, if you know anything about Gowan, tracks rather nicely.
The Making of an Architect
He was born in Pollokshields, Glasgow, in October 1923, and if his career sounds like a slow accumulation of unglamorous groundwork before the big moment, that's because it was. Glasgow School of Art, then the war got in the way; he served as a radar operator with the RAF in Palestine, then Kingston School of Architecture, then a run of formative jobs: with Philip Powell, his old tutor, working on the Skylon for the Festival of Britain; then at Lyons Israel Ellis, a serious, materials-first office where the young James Stirling happened to be on the payroll too. The two men clicked. In 1956 they set up on their own.
Seven Years That Rewrote the Rules
It lasted seven years. Seven years is not long for a partnership that managed to rewrite the rules twice. First came Langham House Close, their block of flats on Ham Common, raw brick, exposed board-marked concrete, Le Corbusier's late work worn openly rather than smoothed into something more polite. Genteel 1950s suburbia did not know what had hit it. Then, in 1963, came Leicester: aircraft-carrier towers, diagonal glass, a workshop roof behaving like a piece of actual industrial engineering rather than a decorous nod to one. People still argue about it, which is usually the surest sign that a building matters. Plenty of critics will tell you, without much hedging, that it's the best British building of its era.
Materials That Tell the Truth
A brief word on materials, because Gowan cared about little else quite so much. Brick and tile, for him, were never decoration, they were structure telling the truth about itself. A wall, in his hands, showed you how it was built rather than how it wished to be seen. No cladding as costume. No pretending.
After Stirling
The partnership ended badly, over disagreements about the direction of the Cambridge History Faculty Library, which Stirling then finished alone and took most of the credit for. It's one of architectural history's small injustices that Stirling's name got louder while Gowan's got quieter, even though plenty of people closer to the work have argued that the daring, the diagonals, the unapologetic factory vocabulary, the sheer nerve of it, owed as much to Gowan as to his more famous other half. Gowan called himself, at various points, a "gothic" architect: someone who kept reworking a problem rather than declaring it solved. He didn't believe in having a signature. He believed in what he called the style for the job, which was a wonderfully unfashionable position to hold in an era that increasingly wanted its architects recognisable from the kerb.
A Style for the Job
Working alone from the mid-1960s, he got quieter but never softer. The Schreiber House in West Hampstead (1964), furnished with pieces he designed himself for the manufacturer Chaim Schreiber, took the same instincts and shrank them to domestic scale - a private house with the structural candour of a lecture hall. A second Schreiber House followed in Chester in 1982. In Greenwich, his Creek Road and Trafalgar Road estates brought that same rigour to social housing: crisp brick detailing, carefully layered terraces, and a sense of civic dignity achieved without a single theatrical flourish, at a moment when public housing elsewhere was reaching for exactly those flourishes. From the 1990s, in a late-career swerve nobody could have predicted, he turned to hospital design in Italy, working with Renato Restelli near Milan on projects including the Istituto Clinico Humanitas. Turns out a philosophy built on function made visible works just as well in a clinic as it does in a lecture theatre.
Teaching Architects to Think
He also taught, relentlessly and rather generously, at the Architectural Association, at Heriot-Watt, at the Royal College of Art, and as Bannister Fletcher Professor at UCL from 1975. His students went on to become Richard Rogers, Peter Cook and Quinlan Terry, three architects who could scarcely be less alike, which says everything about how little Gowan tried to clone himself in the people he taught. He wanted them to interrogate a brief, not borrow his roofline.
The Quiet Half of the Partnership
He died in London in June 2015, aged ninety-one, having spent his last decades rather overshadowed by the Stirling chapter of his own early career, a quiet fate for a man who never designed a single building that tried to be quiet. But go back to Leicester, stand under that diamond roof, and the point makes itself: brick as brick, glass as glass, a building that tells you, without a shred of softening, exactly how it was made and exactly what it's for. Gowan spent sixty years arguing that honesty was the only style worth having. He may just have been right.
Read More