


 1/15

1/15
 All Photos1/15
1/15
Rent
Furnished
Onslow Gardens
South Kensington, London
Property Details
Penthouse|2|2
Total Area (SQ.FT.)
1,619
Ref No.
UK-R-08521
Long Let
£2,499PW

Monthly prices are derived from weekly rates using a 52-week year(weekly × 52 ÷ 12).

Robert Swann
Senior Director

Jessica Moreton
Director - Sales
Minimum Tenancy Period: 12 Months
A South Kensington Penthouse with Two Private Roof Terraces
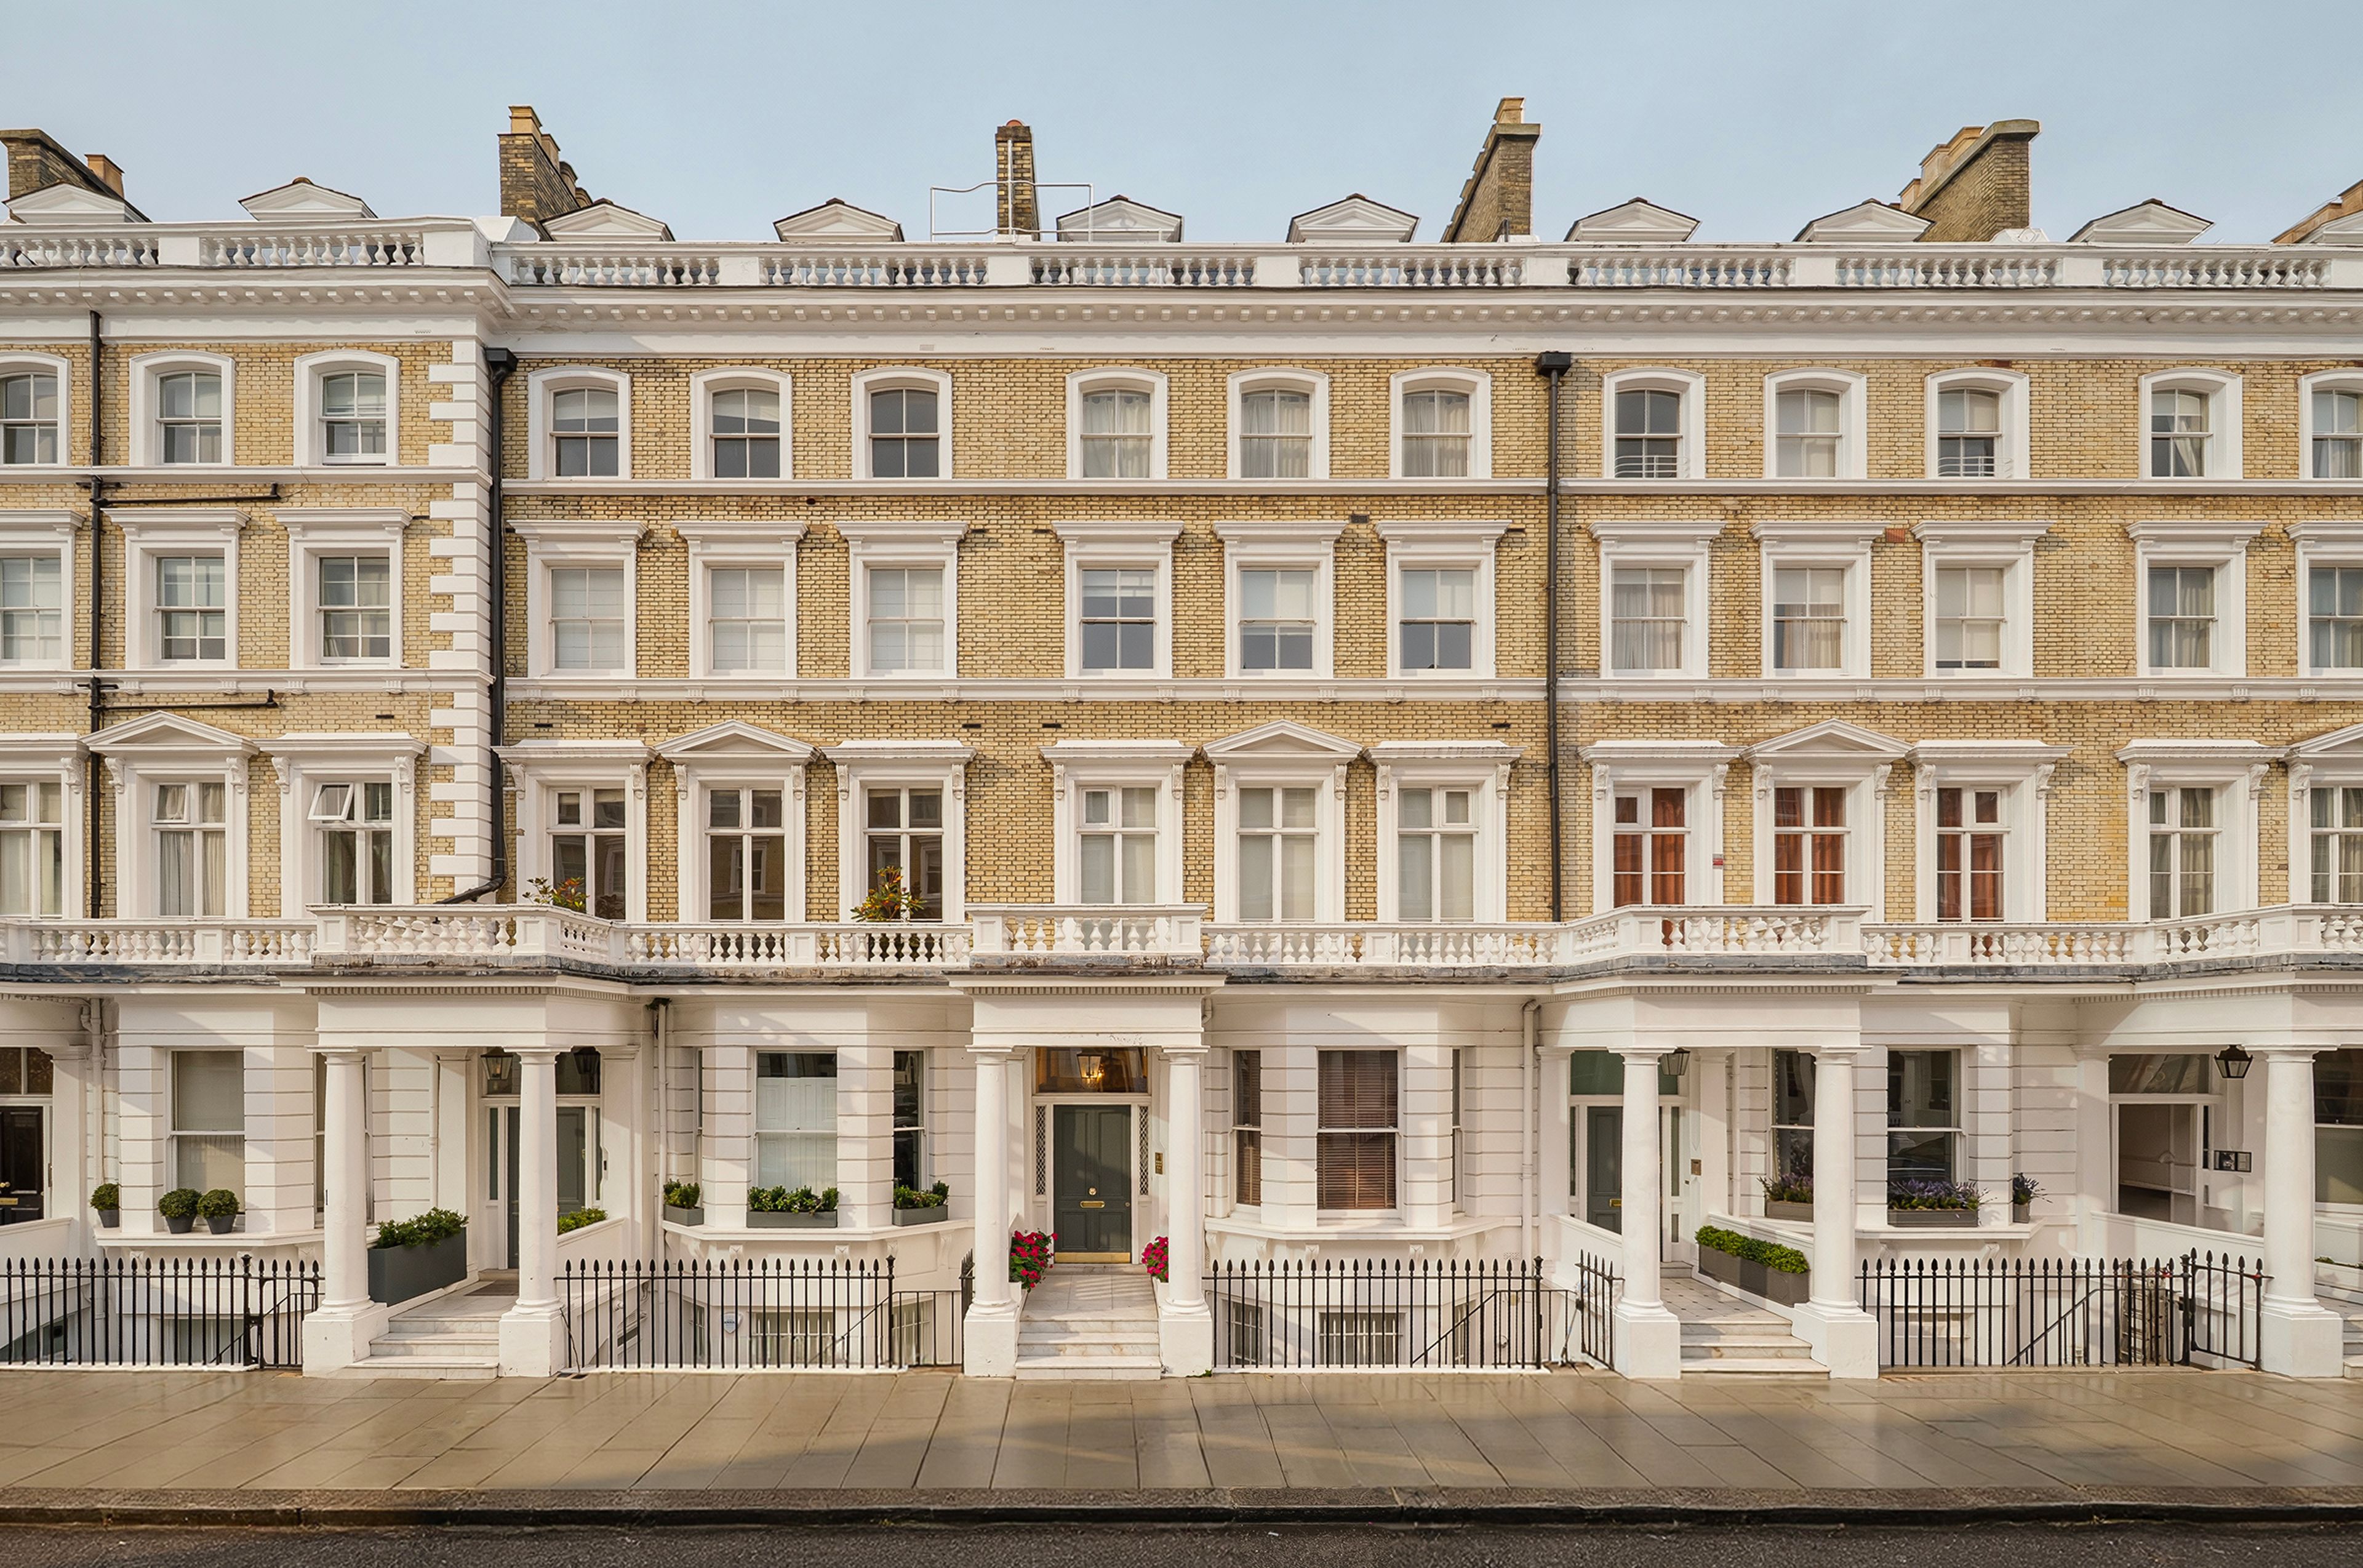
This furnished penthouse on Onslow Gardens has two private roof terraces with far-reaching views across the rooftops of South Kensington. A lift opens directly into the apartment, where both bedrooms and the main living space are arranged on the top floor of a handsome white stucco-fronted building.
The open-plan kitchen and reception room spans 33 ft., with a ceiling height of around 12 ft. and windows on opposite sides that bring in light throughout the day. A fireplace anchors the sitting area, while the kitchen’s island and integrated appliances leave plenty of space for a full-sized dining table. An ornate white spiral staircase leads from the reception room to the two adjoining terraces, with room to dine outside on one and sit overlooking London’s skyline on the other.
Both bedrooms are generously proportioned and extend to more than 21 ft. The principal bedroom has fitted wardrobes and an ensuite bathroom with a bath and separate shower. The second bedroom has a walk-in wardrobe, with a separate shower room just across the hall.
Onslow Gardens is known for its grand period terraces and garden squares. The cafés and restaurants of Old Brompton Road and the shops of Fulham Road are nearby, with the King’s Road also within walking distance. South Kensington and Gloucester Road stations both serve the District, Circle and Piccadilly lines.
Both bedrooms are generously proportioned and extend to more than 21 ft. The principal bedroom has fitted wardrobes and an ensuite bathroom with a bath and separate shower. The second bedroom has a walk-in wardrobe, with a separate shower room just across the hall.
Onslow Gardens is known for its grand period terraces and garden squares. The cafés and restaurants of Old Brompton Road and the shops of Fulham Road are nearby, with the King’s Road also within walking distance. South Kensington and Gloucester Road stations both serve the District, Circle and Piccadilly lines.
Show More Details
Features & Amenities
 Built in Kitchen Appliances
 Built in Wardrobes
 Communal Garden
 Fireplace
 Lift
 Modern Finishings Share of freehold
 Wooden Floors
 Furnished Direct Lift Access
 Penthouse
 Roof Terrace
 Rooftop Views
 Light Infused
 Lateral Space Open Plan
Disclaimer: Please note that all sizes listed are approximate and based on documentation provided at the time of listing the property. Exact unit/plot sizes may vary from what is presented above.
Get in touch
Robert Swann
Senior Director
Jessica Moreton
Director - Sales
Listed Office
Kensington - United Kingdom Sotheby's International Realty
48-50 Kensington Church Street,
London, W8 4DGSimilar properties


 South Kensington, London
3 BedroomsBeds
3 BathroomsBaths
1,700 SQ.FT.
Short Let
£ 5,460PW
Exclusive
Flat
2 BedroomsBeds
2 BathroomsBaths
1,467 SQ.FT.
Long Let
£4,500PW