


 1/24

1/24
 All Photos
 Video1/24
1/24
EXCLUSIVE
Sale
Academy Gardens
Holland Park, London
Property Details
Apartment|3|3
Total Area (SQ.FT.)
2,150
Ref No.
UK-S-08432
£ 4,950,000

Scott Joseph
Director - Sales

Mark Redfern
Senior Director - Sales
Ownership Type: Share of freehold
A three-bedroom garden apartment with two private terraces at Academy Gardens
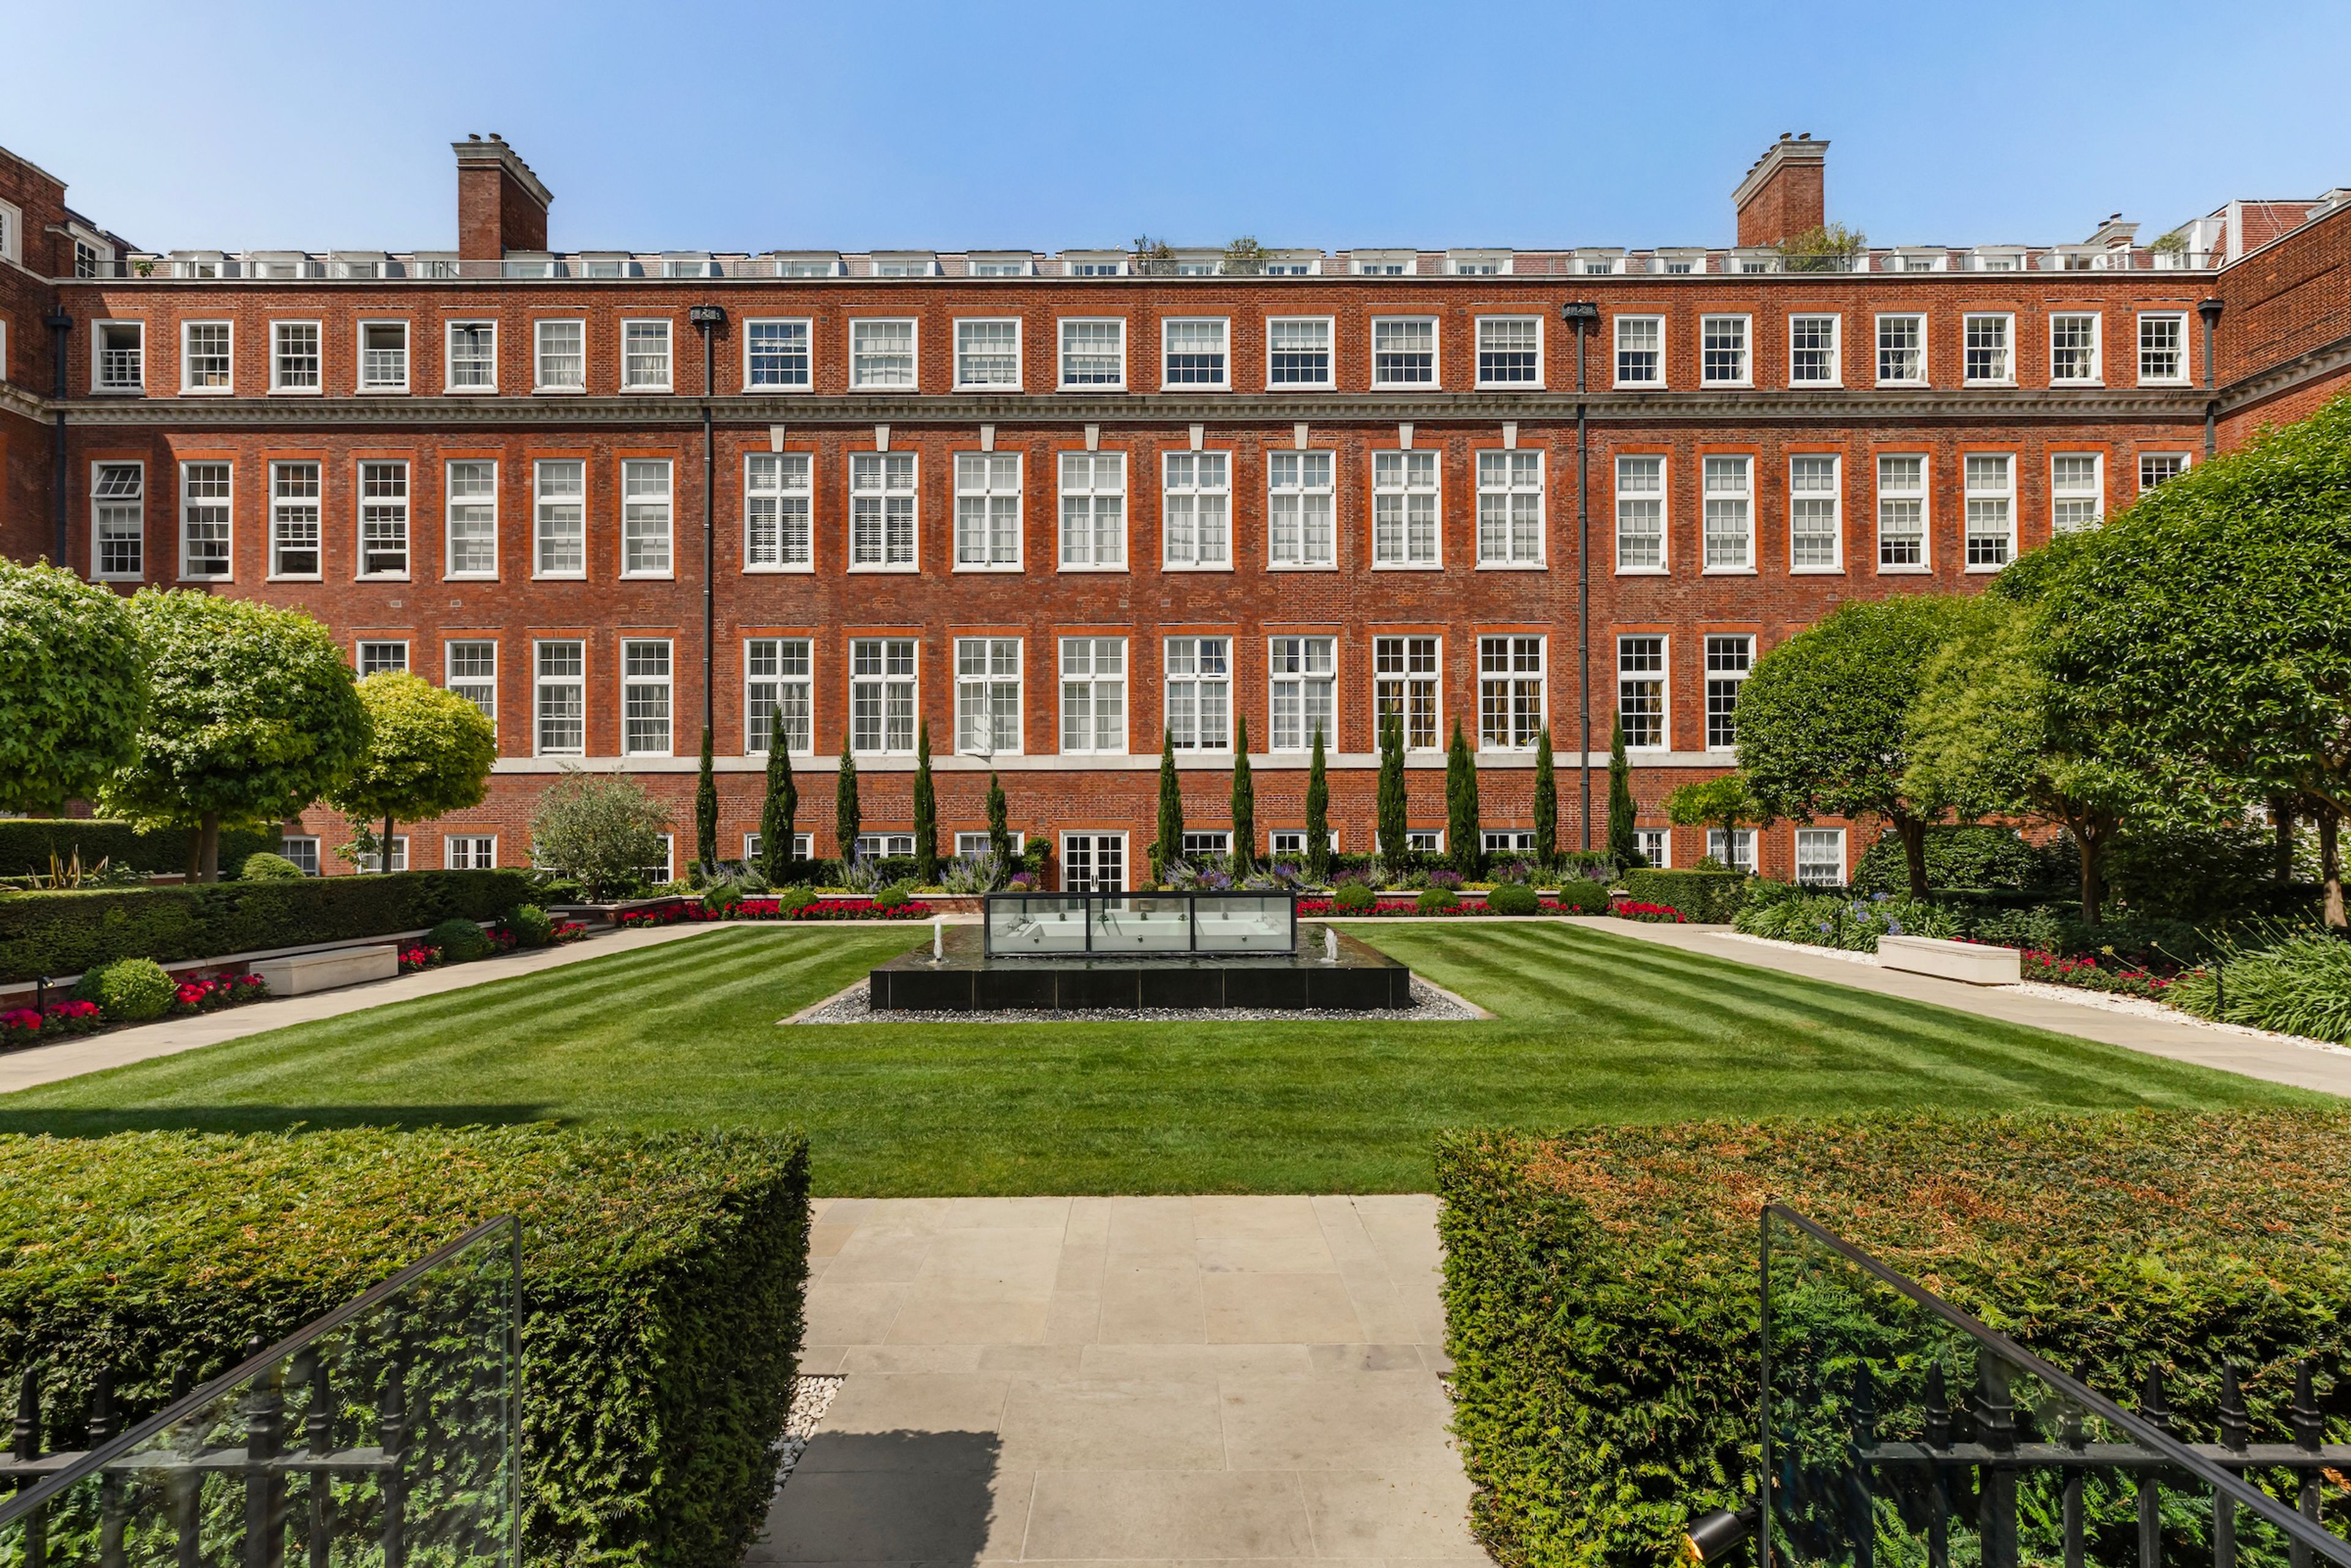
On the ground floor of Academy Gardens, this three-bedroom apartment is arranged around two private courtyard terraces, each with a water feature. A reception and dining room running to more than 37 ft. opens into the kitchen, while all three bedrooms have fitted wardrobes and ensuite bathrooms. The apartment comes with two underground parking spaces, and residents have access to landscaped communal gardens, an indoor swimming pool and a gym.
Four tall windows bring light into the reception and dining room, which has room for a large dining table and a separate seating area. A timber-panelled wall defines the sitting area, while pale cabinetry and dark worktops carry through to the adjoining kitchen, where an island doubles as a breakfast bar. Glazed doors open from the kitchen onto one of the terraces.
A central hallway leads to the bedrooms and opens onto both terraces. The principal bedroom opens onto the terrace it shares with the kitchen. Both the principal and second bedrooms have ensuite bathrooms with a bath and a separate shower. The second and third bedrooms open onto the other terrace, and the third has an ensuite shower room. A guest WC and two hallway cupboards complete the layout, with a separate store outside the apartment.
Academy Gardens is a red-brick development on Duchess of Bedford Walk with a 24-hour concierge. Holland Park is close by, with woodland paths, the Kyoto Garden and open lawns. Kensington High Street is also within easy reach for shops and restaurants, while Kensington Church Street leads north towards Notting Hill Gate.
A central hallway leads to the bedrooms and opens onto both terraces. The principal bedroom opens onto the terrace it shares with the kitchen. Both the principal and second bedrooms have ensuite bathrooms with a bath and a separate shower. The second and third bedrooms open onto the other terrace, and the third has an ensuite shower room. A guest WC and two hallway cupboards complete the layout, with a separate store outside the apartment.
Academy Gardens is a red-brick development on Duchess of Bedford Walk with a 24-hour concierge. Holland Park is close by, with woodland paths, the Kyoto Garden and open lawns. Kensington High Street is also within easy reach for shops and restaurants, while Kensington Church Street leads north towards Notting Hill Gate.
Show More Details
Features & Amenities
 AC
 Security
 Sauna & Steam Room
 Off-Street Parking Underground Parking
 Gym
 Access to Communal Gardens
 24 Hour Concierge / Porter Residents' Spa
 Residents' Swimming Pool
Disclaimer: Please note that all sizes listed are approximate and based on documentation provided at the time of listing the property. Exact unit/plot sizes may vary from what is presented above.
Get in touch
Scott Joseph
Director - Sales
Mark Redfern
Senior Director - Sales
Listed Office
St John's Wood - United Kingdom Sotheby's International Realty
62 St John’s Wood High Street,
London, NW8 7SH