


 1/11

1/11
 All Photos1/11
1/11
Sale
West Halkin Street
Belgravia, London
Property Details
Apartment|1|1
Total Area (SQ.FT.)
579
Ref No.
UK-S-08537
£ 1,750,000

Alex Bourne
Senior Director - Sales
Ownership Type: Leasehold
A second-floor Belgravia apartment with tall sash windows
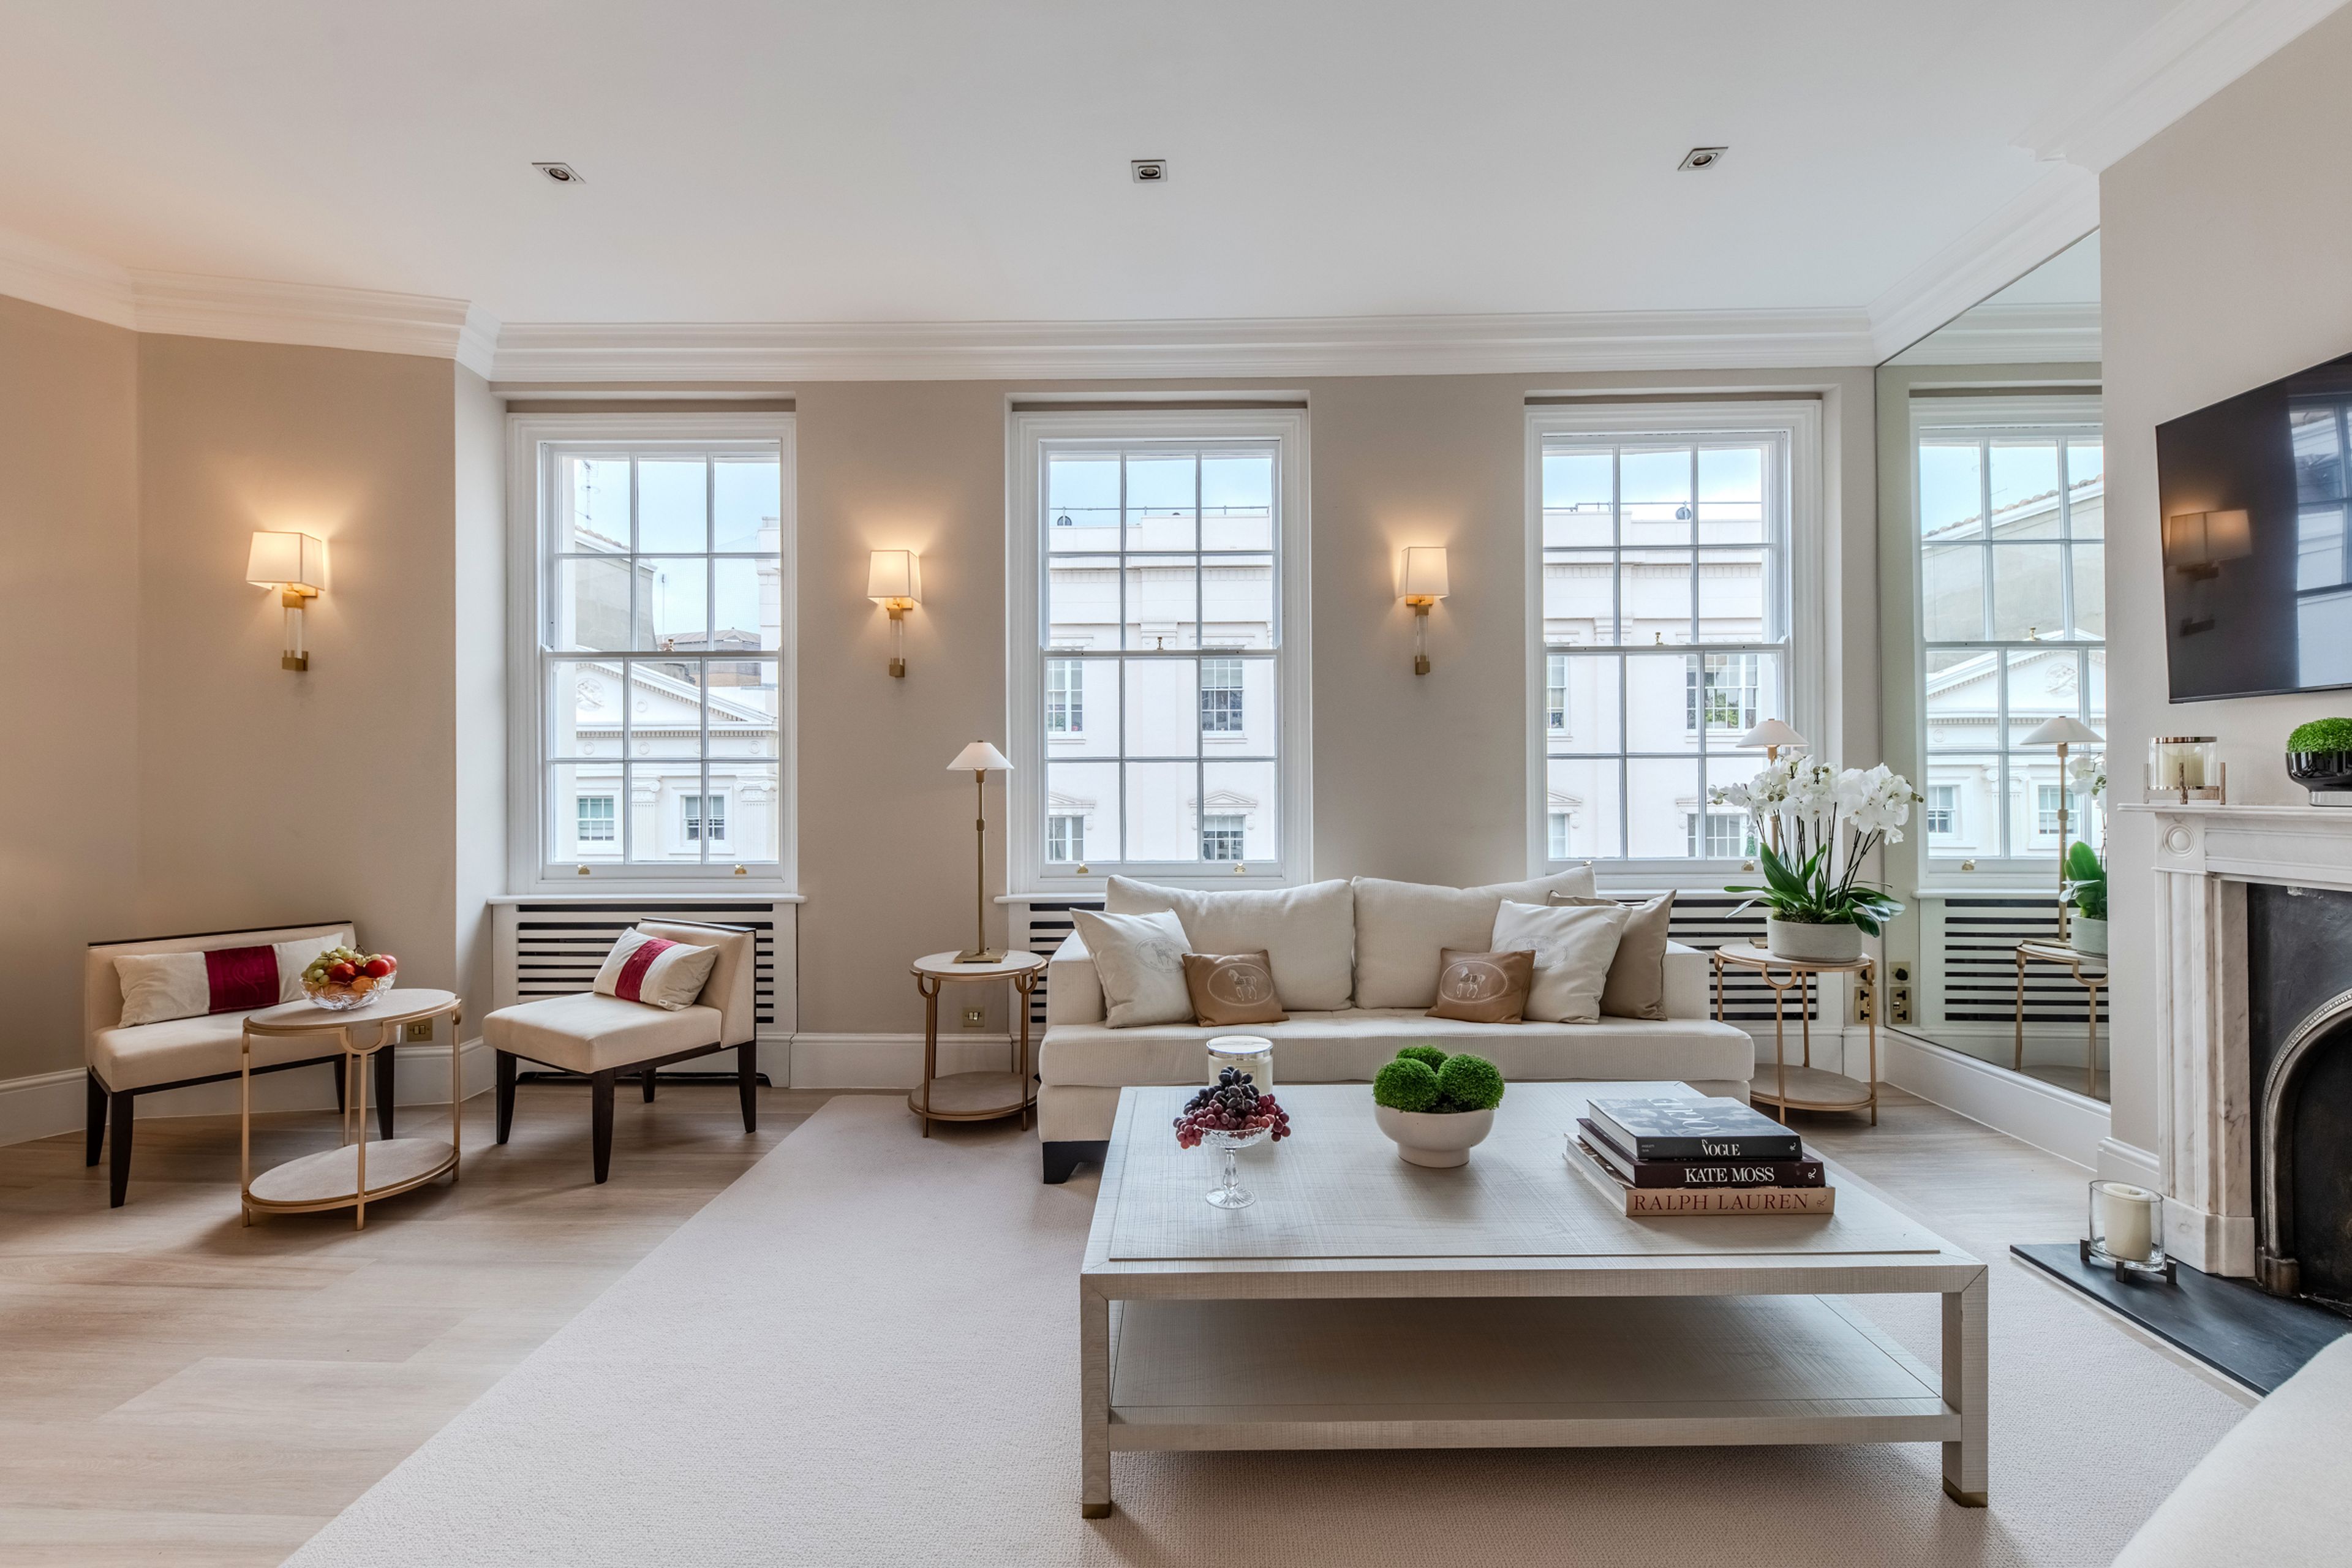
Three tall sash windows overlook the period façades of West Halkin Street from this one-bedroom apartment on the second floor of a brick terrace in Belgravia. The apartment has been cleverly designed with an open-plan kitchen and reception room at the front and the bedroom at the rear.
The reception room has ceilings of nearly 10 ft., with cornicing, pale timber flooring and a fireplace with an arched cast-iron insert. There is room for a dining table by the windows, while the kitchen runs along one wall, with pale cabinetry, brass handles and integrated appliances.
A short flight of steps leads from the entrance hall to the bedroom, which has two windows. A separate dressing room and a utility cupboard open off the hall, as does the shower room, where a wide vanity sits beneath the window.
Three tall sash windows overlook the period façades of West Halkin Street from this one-bedroom apartment on the second floor of a brick terrace in Belgravia. The apartment has been cleverly designed with an open-plan kitchen and reception room at the front and the bedroom at the rear.
The reception room has ceilings of nearly 10 ft., with cornicing, pale timber flooring and a fireplace with an arched cast-iron insert. There is room for a dining table by the windows, while the kitchen runs along one wall, with pale cabinetry, brass handles and integrated appliances.
A short flight of steps leads from the entrance hall to the bedroom, which has two windows. A separate dressing room and a utility cupboard open off the hall, as does the shower room, where a wide vanity sits beneath the window.
West Halkin Street runs between Belgrave Square and Lowndes Square, close to the boutiques and cafés of Motcomb Street and the restaurants around Wilton Place. Knightsbridge and Sloane Street are a short walk away, with Hyde Park beyond. Knightsbridge and Hyde Park Corner stations both serve the Piccadilly line.
A short flight of steps leads from the entrance hall to the bedroom, which has two windows. A separate dressing room and a utility cupboard open off the hall, as does the shower room, where a wide vanity sits beneath the window.
Three tall sash windows overlook the period façades of West Halkin Street from this one-bedroom apartment on the second floor of a brick terrace in Belgravia. The apartment has been cleverly designed with an open-plan kitchen and reception room at the front and the bedroom at the rear.
The reception room has ceilings of nearly 10 ft., with cornicing, pale timber flooring and a fireplace with an arched cast-iron insert. There is room for a dining table by the windows, while the kitchen runs along one wall, with pale cabinetry, brass handles and integrated appliances.
A short flight of steps leads from the entrance hall to the bedroom, which has two windows. A separate dressing room and a utility cupboard open off the hall, as does the shower room, where a wide vanity sits beneath the window.
West Halkin Street runs between Belgrave Square and Lowndes Square, close to the boutiques and cafés of Motcomb Street and the restaurants around Wilton Place. Knightsbridge and Sloane Street are a short walk away, with Hyde Park beyond. Knightsbridge and Hyde Park Corner stations both serve the Piccadilly line.
Show More Details
Features & Amenities
 Built in Wardrobes
 Excellent Condition Walk in Closet
 Highly Sought After Location
 Light Infused
Disclaimer: Please note that all sizes listed are approximate and based on documentation provided at the time of listing the property. Exact unit/plot sizes may vary from what is presented above.
Get in touch
Alex Bourne
Senior Director - Sales
Listed Office
Knightsbridge - United Kingdom Sotheby's International Realty
12 Cadogan Place,
London, SW1X 9PU