


 1/14

1/14
 All Photos1/14
1/14
EXCLUSIVE
Sale
Upper Montagu Street
Marylebone, London
Property Details
Townhouse|4|4
Total Area (SQ.FT.)
2,623
Ref No.
UK-S-08447
£ 4,500,000

Jack Mogridge
Senior Director - Sales (Consultant)
Ownership Type: Freehold
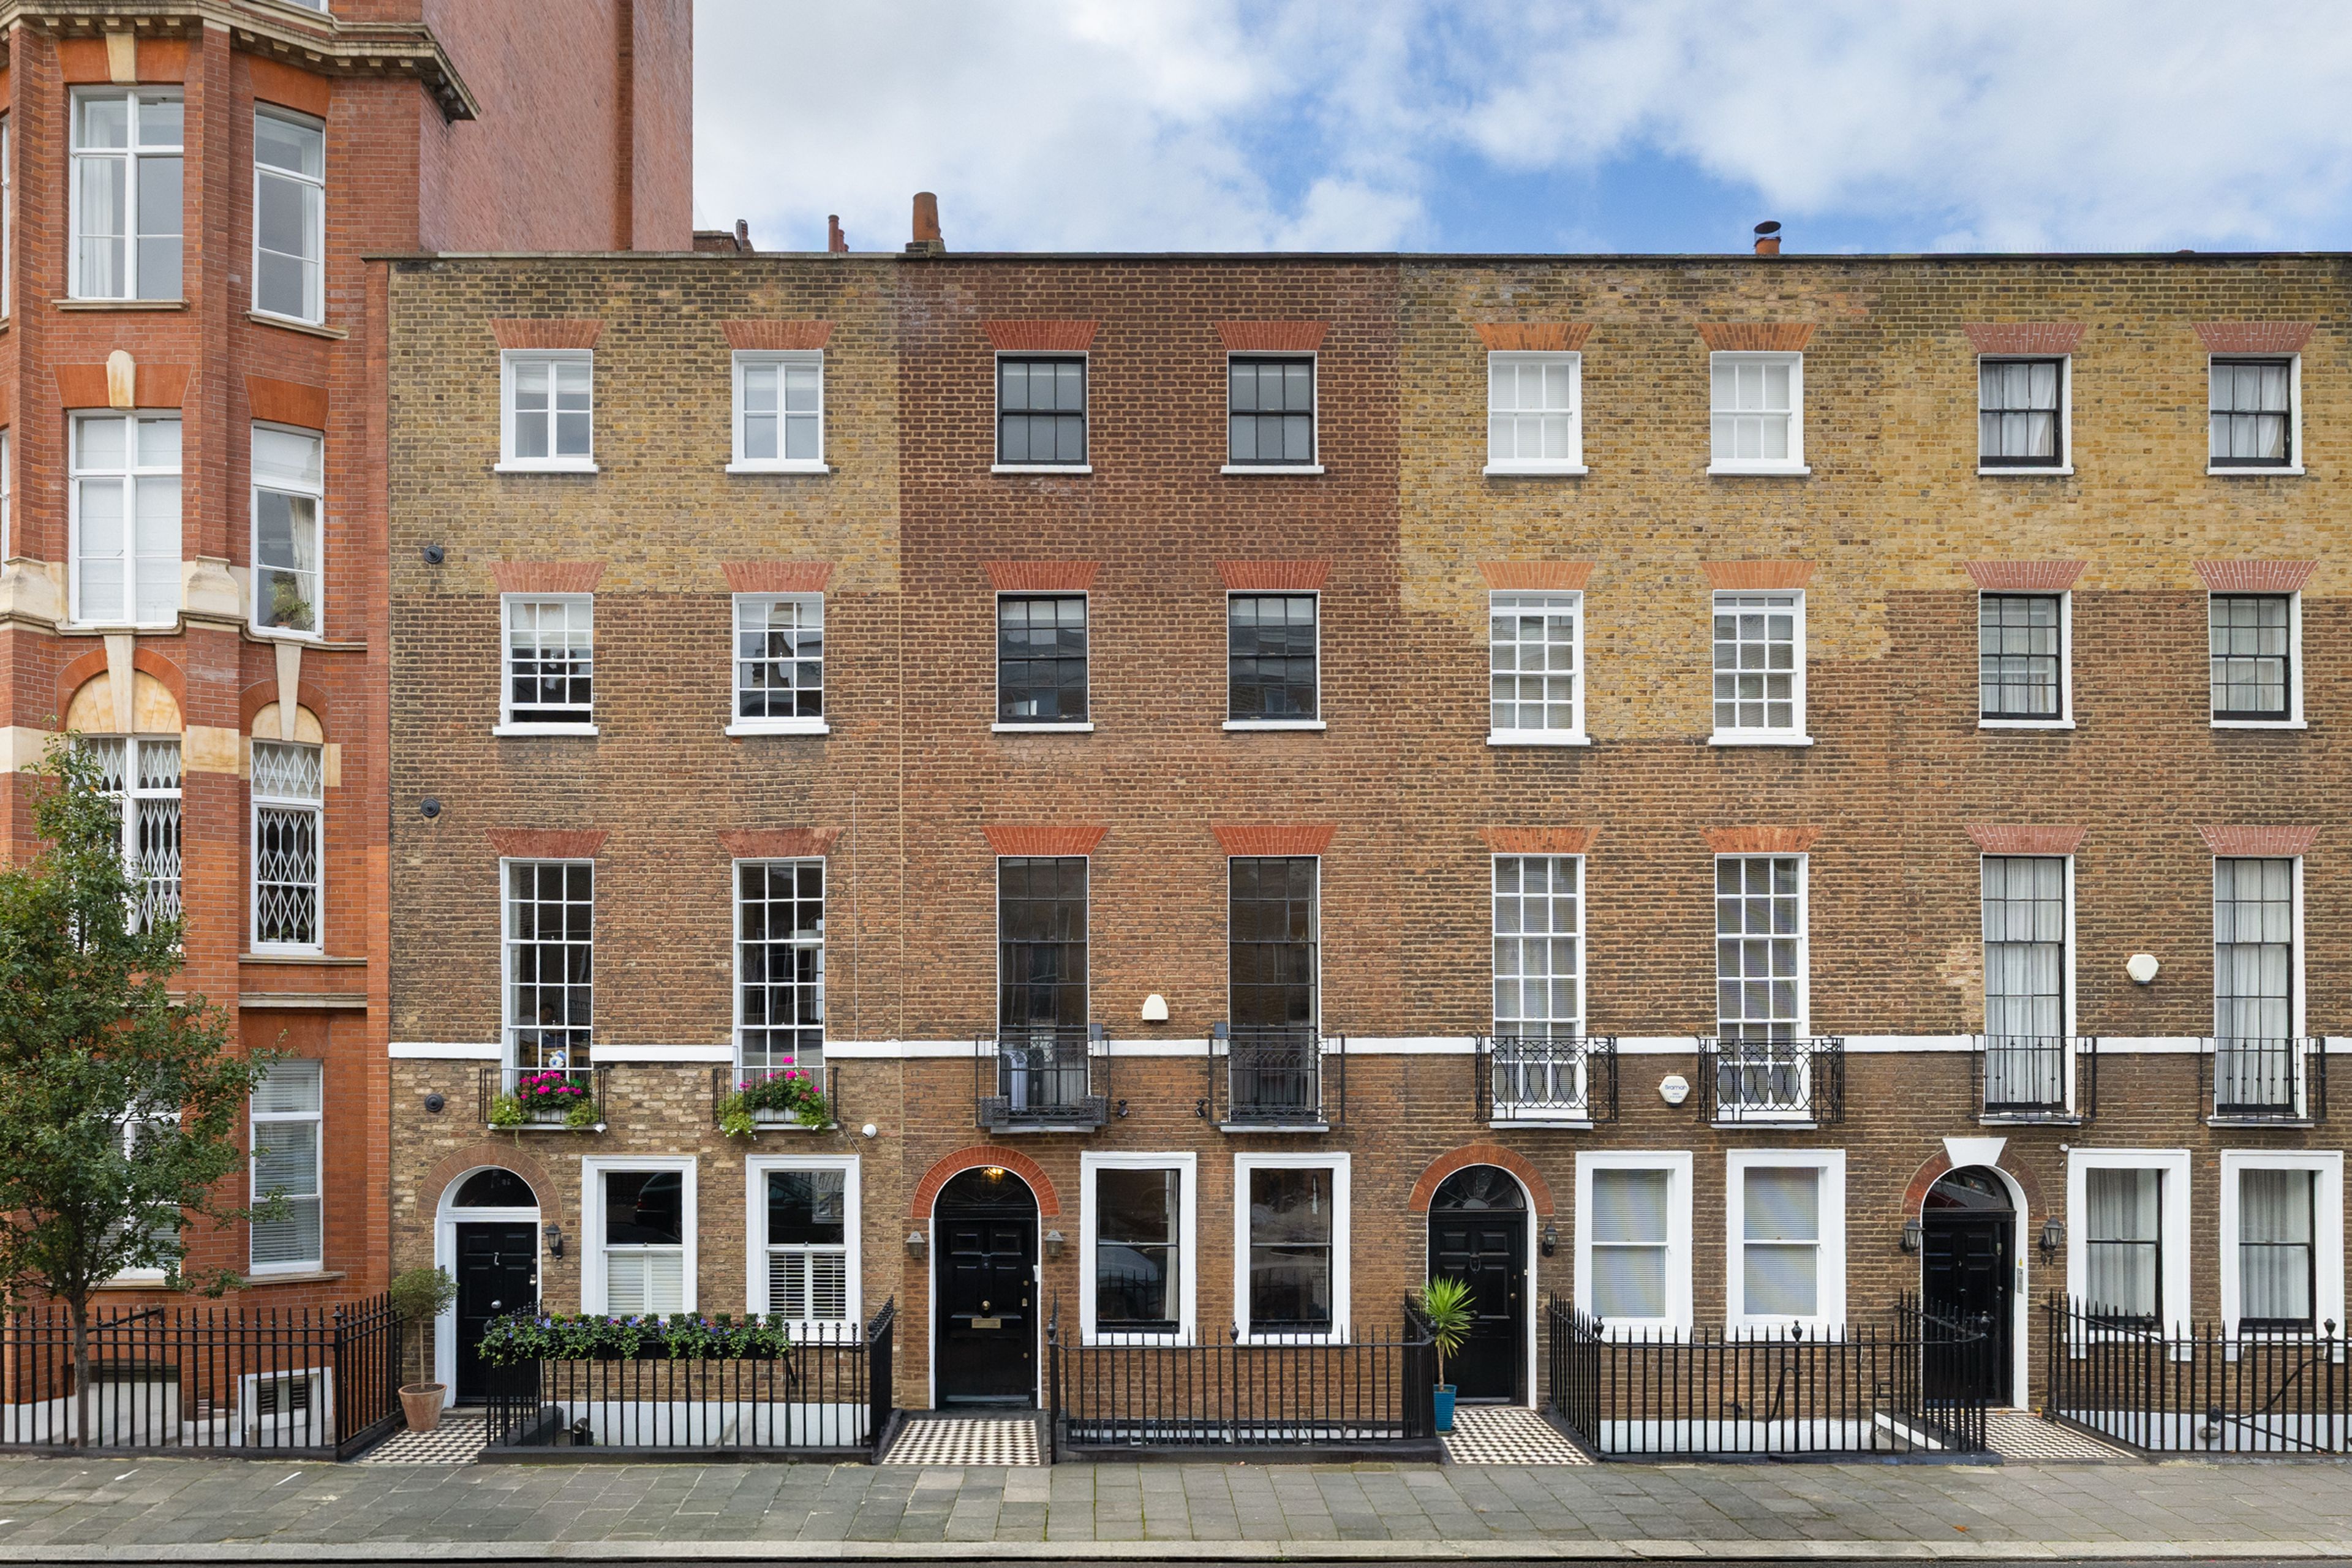
A four-bedroom Georgian townhouse with a private courtyard garden in Marylebone
This four-bedroom Georgian townhouse on Upper Montagu Street pairs well-proportioned reception rooms with a contemporary kitchen and a private courtyard garden. Arranged across five floors, the house spans approximately 2,623 sq. ft., including a vault, with dressing rooms serving the two largest bedrooms.
The entrance hall leads to a double reception room extending to more than 26 ft., where sash windows at either end draw light through the space. Decorative cornicing, marble fireplace surrounds and herringbone wooden flooring bring character to the room, while a broad opening connects the two seating areas.
On the lower ground floor, the kitchen provides a generous setting for everyday dining and entertaining. Dark cabinetry and veined stone worktops surround a substantial island with an integrated hob, sink and breakfast bar. Glazed doors at the rear open onto the enclosed courtyard garden, where paving and white-painted brick walls create space for an outdoor table and chairs. A separate WC is accessed from the courtyard, while a utility room, front patio and vault complete this level.
The principal bedroom occupies the first floor, with tall sash windows, wooden flooring and a dressing room leading to an ensuite bathroom with a bath and separate shower. On the second floor, another generous bedroom has its own dressing room, with a bathroom accessed from the landing. Two further bedrooms share a shower room on the third floor, and the house also has loft storage.
Upper Montagu Street is well placed for the independent shops, cafés and restaurants of Marylebone High Street and the surrounding neighbourhood. Regent’s Park offers extensive green space nearby, while Marylebone, Baker Street and Edgware Road stations provide connections across London and beyond.
On the lower ground floor, the kitchen provides a generous setting for everyday dining and entertaining. Dark cabinetry and veined stone worktops surround a substantial island with an integrated hob, sink and breakfast bar. Glazed doors at the rear open onto the enclosed courtyard garden, where paving and white-painted brick walls create space for an outdoor table and chairs. A separate WC is accessed from the courtyard, while a utility room, front patio and vault complete this level.
The principal bedroom occupies the first floor, with tall sash windows, wooden flooring and a dressing room leading to an ensuite bathroom with a bath and separate shower. On the second floor, another generous bedroom has its own dressing room, with a bathroom accessed from the landing. Two further bedrooms share a shower room on the third floor, and the house also has loft storage.
Upper Montagu Street is well placed for the independent shops, cafés and restaurants of Marylebone High Street and the surrounding neighbourhood. Regent’s Park offers extensive green space nearby, while Marylebone, Baker Street and Edgware Road stations provide connections across London and beyond.
Show More Details
Features & Amenities
 Balcony
 Georgian Architecture
 Central Location
Disclaimer: Please note that all sizes listed are approximate and based on documentation provided at the time of listing the property. Exact unit/plot sizes may vary from what is presented above.
Get in touch
Jack Mogridge
Senior Director - Sales (Consultant)
Listed Office
Marylebone - United Kingdom Sotheby's International Realty
5 Dorset Street,
London, W1U 6QJ