


 1/30

1/30
 All Photos1/30
1/30
Sale
Mykonos
Mykonos Regional Unit, Southern Aegean
Property Details
Single Family Detached|7|6
Total Area (SQ.FT.)
3,336
Ref No.
T2SNEJ
$ 3,923,300

Mayfair Branch
Filia
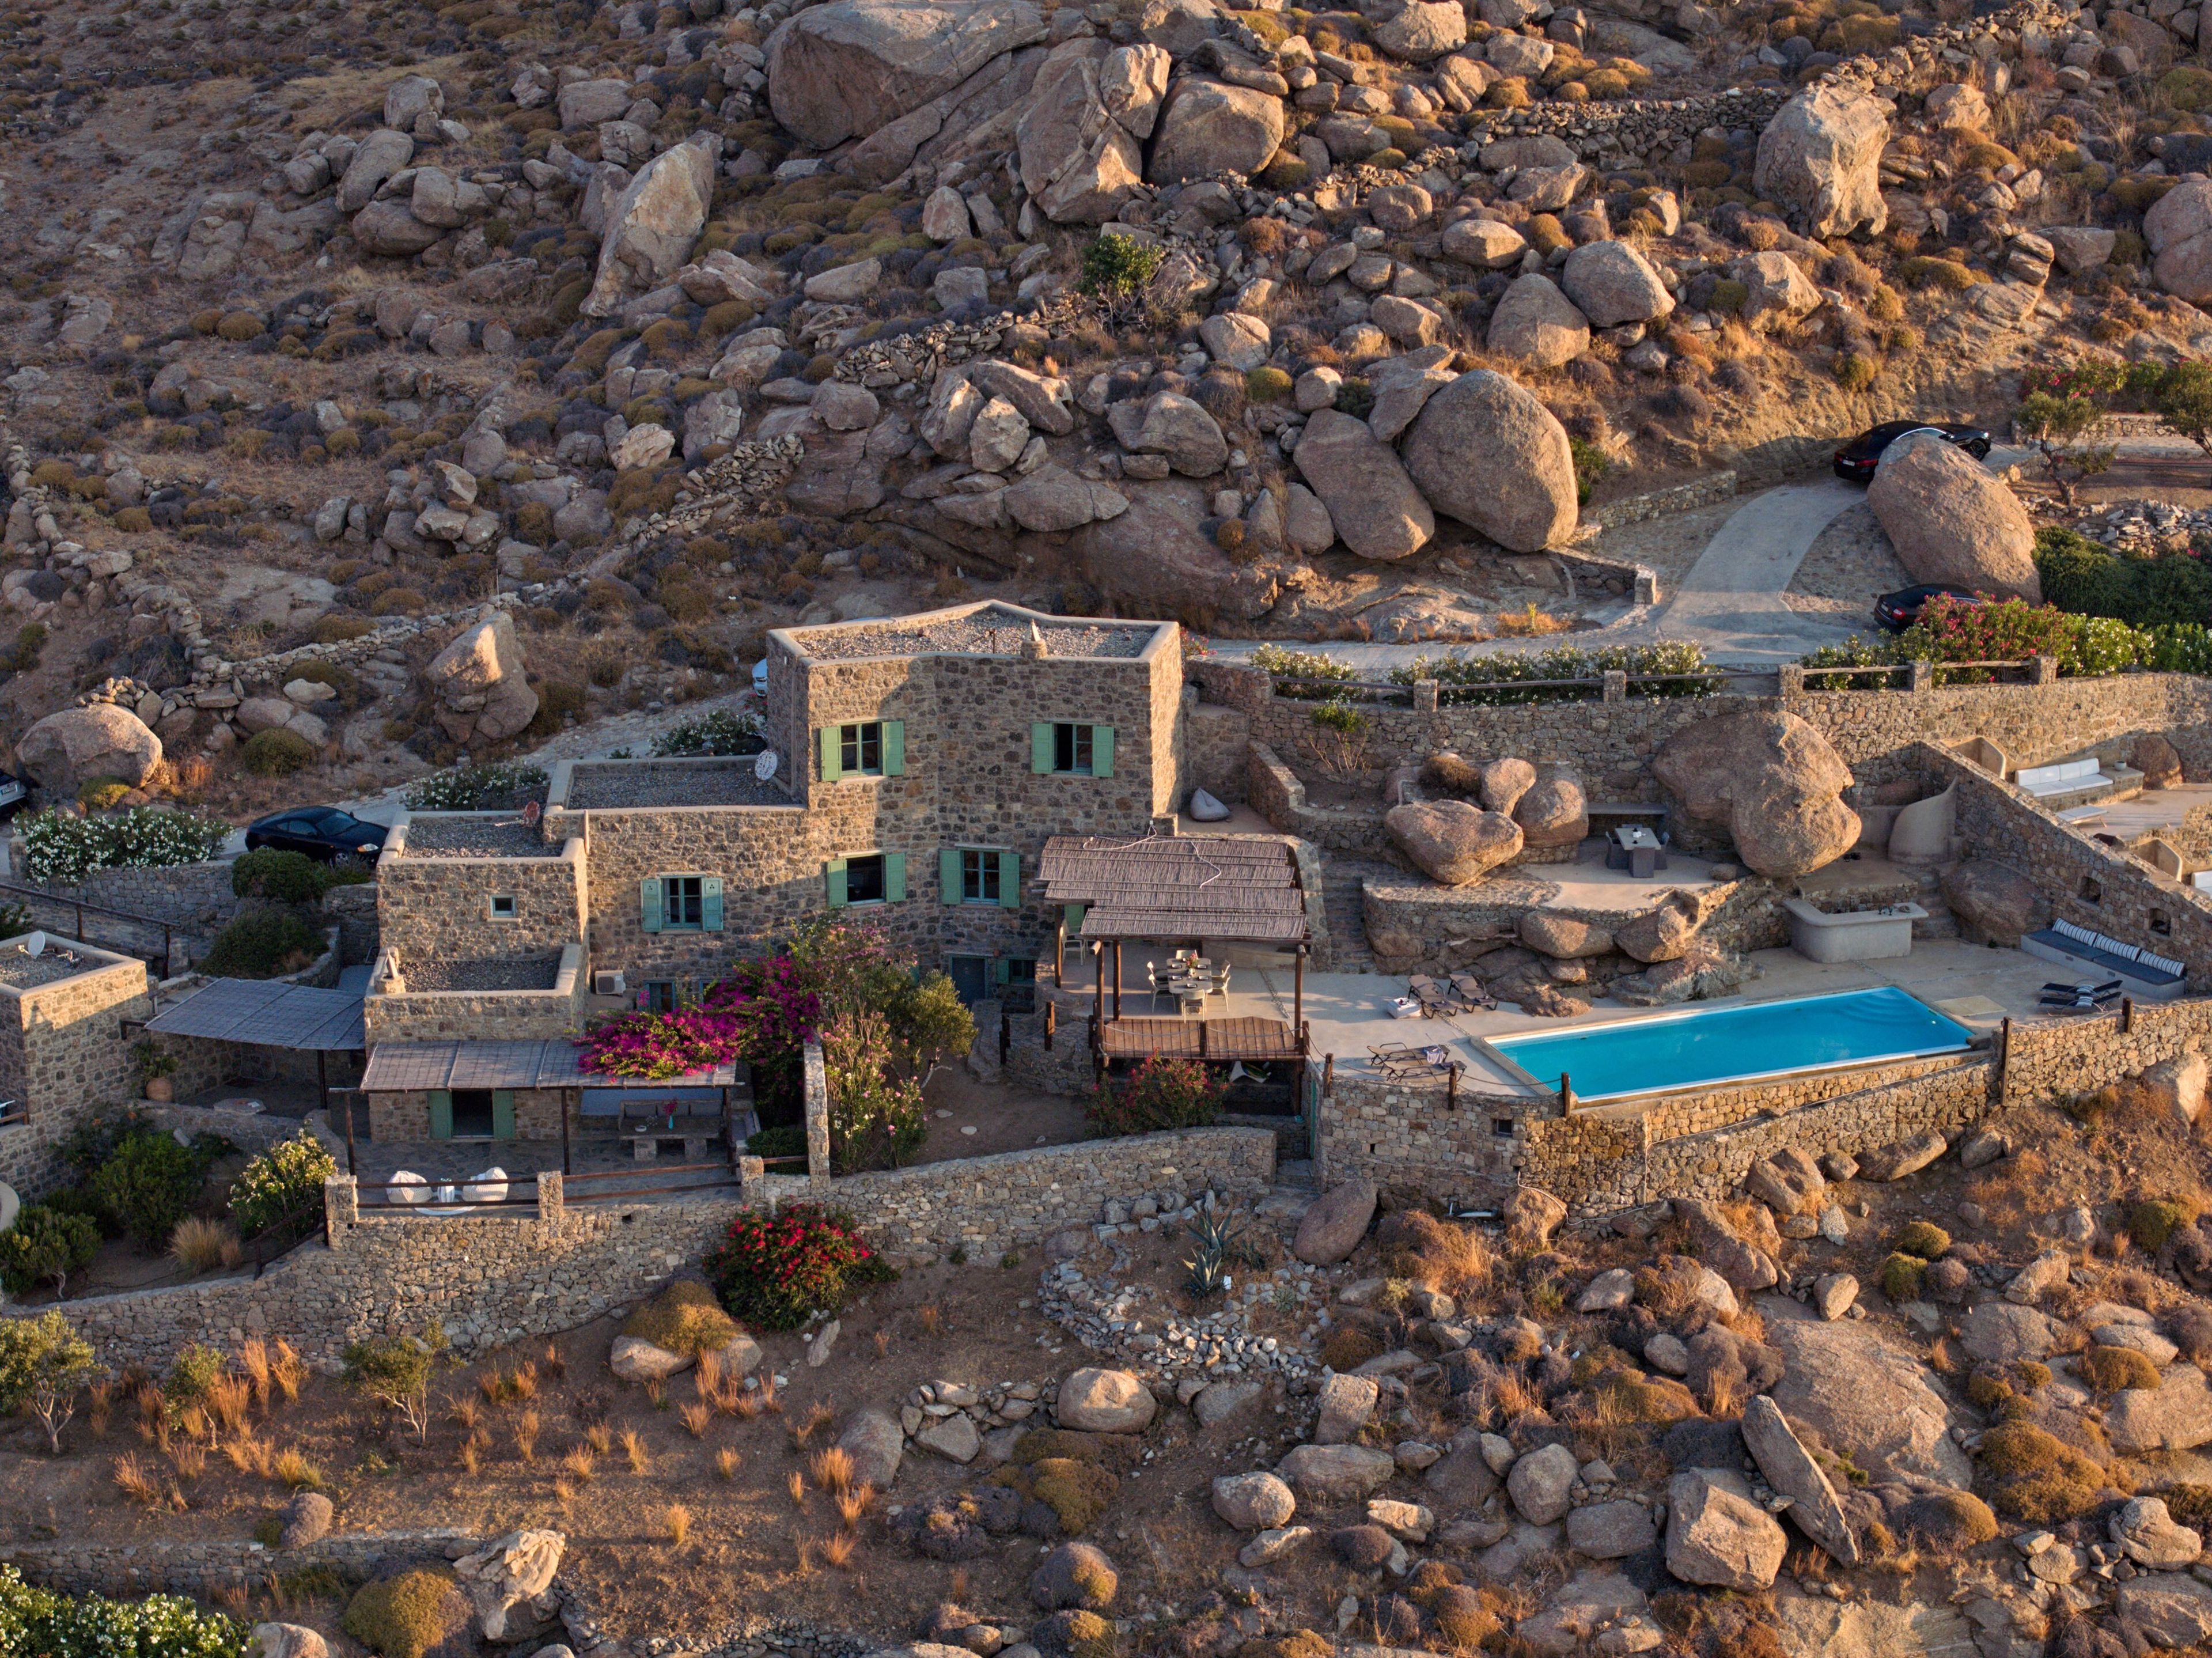
Positioned on the hillside between Lia and Kalafatis on the eastern side of Mykonos, Villa Filia occupies a privileged setting overlooking the Aegean and the neighbouring islands of Naxos, Paros and Donousa. Comprising two independent residences arranged within a single estate, the property is carefully integrated into the natural terrain, allowing the architecture to follow the contours of the rocky landscape while maintaining uninterrupted sea views throughout.
The estate is defined by its relationship with the hillside. Built into the natural stone terrain rather than above it, the architecture feels grounded within its surroundings, combining traditional Cycladic forms with a restrained contemporary approach. Whitewashed volumes, exposed local stone and clean architectural lines create a sense of permanence and simplicity, while the changing colours of the sea remain a constant presence throughout the property.
The principal residence is organised around generous living spaces that open directly towards the view. Wide openings connect the interior with the surrounding terraces, allowing natural light and sea air to move freely through the house. The architecture prioritises openness and flow, with communal spaces positioned to capture the horizon from multiple perspectives throughout the day. Materials remain intentionally understated, allowing the landscape and the quality of light to become defining elements of the interiors.
Accommodation is arranged to provide both privacy and connection to the wider estate. The en-suite bedrooms are positioned to maximise views while maintaining a sense of separation from the main living areas. Deep openings within the stone walls frame carefully composed views towards the coastline and neighbouring islands, reinforcing the connection between the interior spaces and the landscape beyond.
The second residence functions independently while remaining fully integrated within the overall composition of the estate. Its layout provides flexibility for extended family or guests, creating a natural balance between shared living and private retreat. Positioned on a separate level of the property, it benefits from the same open views and strong relationship with the surrounding terrain.
Outdoor spaces unfold across a series of terraces shaped by the natural topography of the site. Rather than forming a single level platform, the estate follows the hillside through a sequence of interconnected areas, each orientated towards the sea and the islands beyond. The arrangement allows different parts of the property to capture changing light conditions and varying perspectives across the coastline throughout the day.
A more secluded section of the estate is integrated into the natural rock formations lower on the site, creating a quieter and more sheltered atmosphere. Throughout the property, stone pathways, terraces and built forms appear as natural extensions of the hillside, reinforcing the sense that the architecture has emerged from the landscape itself rather than being imposed upon it.
The result is a private coastal estate defined by scale, flexibility and a strong connection to its setting. As the afternoon light moves across the Aegean, the surrounding islands gradually become more pronounced on the horizon, while the textures of stone and sea remain at the centre of the experience of the property.
Eligible for both the Greek Golden Visa Program and the Greek Non-Dom Program.
The principal residence is organised around generous living spaces that open directly towards the view. Wide openings connect the interior with the surrounding terraces, allowing natural light and sea air to move freely through the house. The architecture prioritises openness and flow, with communal spaces positioned to capture the horizon from multiple perspectives throughout the day. Materials remain intentionally understated, allowing the landscape and the quality of light to become defining elements of the interiors.
Accommodation is arranged to provide both privacy and connection to the wider estate. The en-suite bedrooms are positioned to maximise views while maintaining a sense of separation from the main living areas. Deep openings within the stone walls frame carefully composed views towards the coastline and neighbouring islands, reinforcing the connection between the interior spaces and the landscape beyond.
The second residence functions independently while remaining fully integrated within the overall composition of the estate. Its layout provides flexibility for extended family or guests, creating a natural balance between shared living and private retreat. Positioned on a separate level of the property, it benefits from the same open views and strong relationship with the surrounding terrain.
Outdoor spaces unfold across a series of terraces shaped by the natural topography of the site. Rather than forming a single level platform, the estate follows the hillside through a sequence of interconnected areas, each orientated towards the sea and the islands beyond. The arrangement allows different parts of the property to capture changing light conditions and varying perspectives across the coastline throughout the day.
A more secluded section of the estate is integrated into the natural rock formations lower on the site, creating a quieter and more sheltered atmosphere. Throughout the property, stone pathways, terraces and built forms appear as natural extensions of the hillside, reinforcing the sense that the architecture has emerged from the landscape itself rather than being imposed upon it.
The result is a private coastal estate defined by scale, flexibility and a strong connection to its setting. As the afternoon light moves across the Aegean, the surrounding islands gradually become more pronounced on the horizon, while the textures of stone and sea remain at the centre of the experience of the property.
Eligible for both the Greek Golden Visa Program and the Greek Non-Dom Program.
Show More Details
Features & Amenities
 Scenic
 Water View Bay / Beach Club Water Stone Luxury Properties BBQ Vacation Jogging / Biking Path
 Gardens Aquatic Activities Ocean / Beach Island Sand Beach 11-20 Years Old Vacation / Second Home
 Covered Terraces Area Boat Ramp
 A/C
 Area Fishing QC Approved Listing Bay International Properties Outdoor Terrace Beach
Disclaimer: Please note that all sizes listed are approximate and based on documentation provided at the time of listing the property. Exact unit/plot sizes may vary from what is presented above.
Get in touch
Mayfair Branch
Listed Office
United Kingdom Sotheby's International Realty
48 Conduit Street, London, England, W1S 2YR