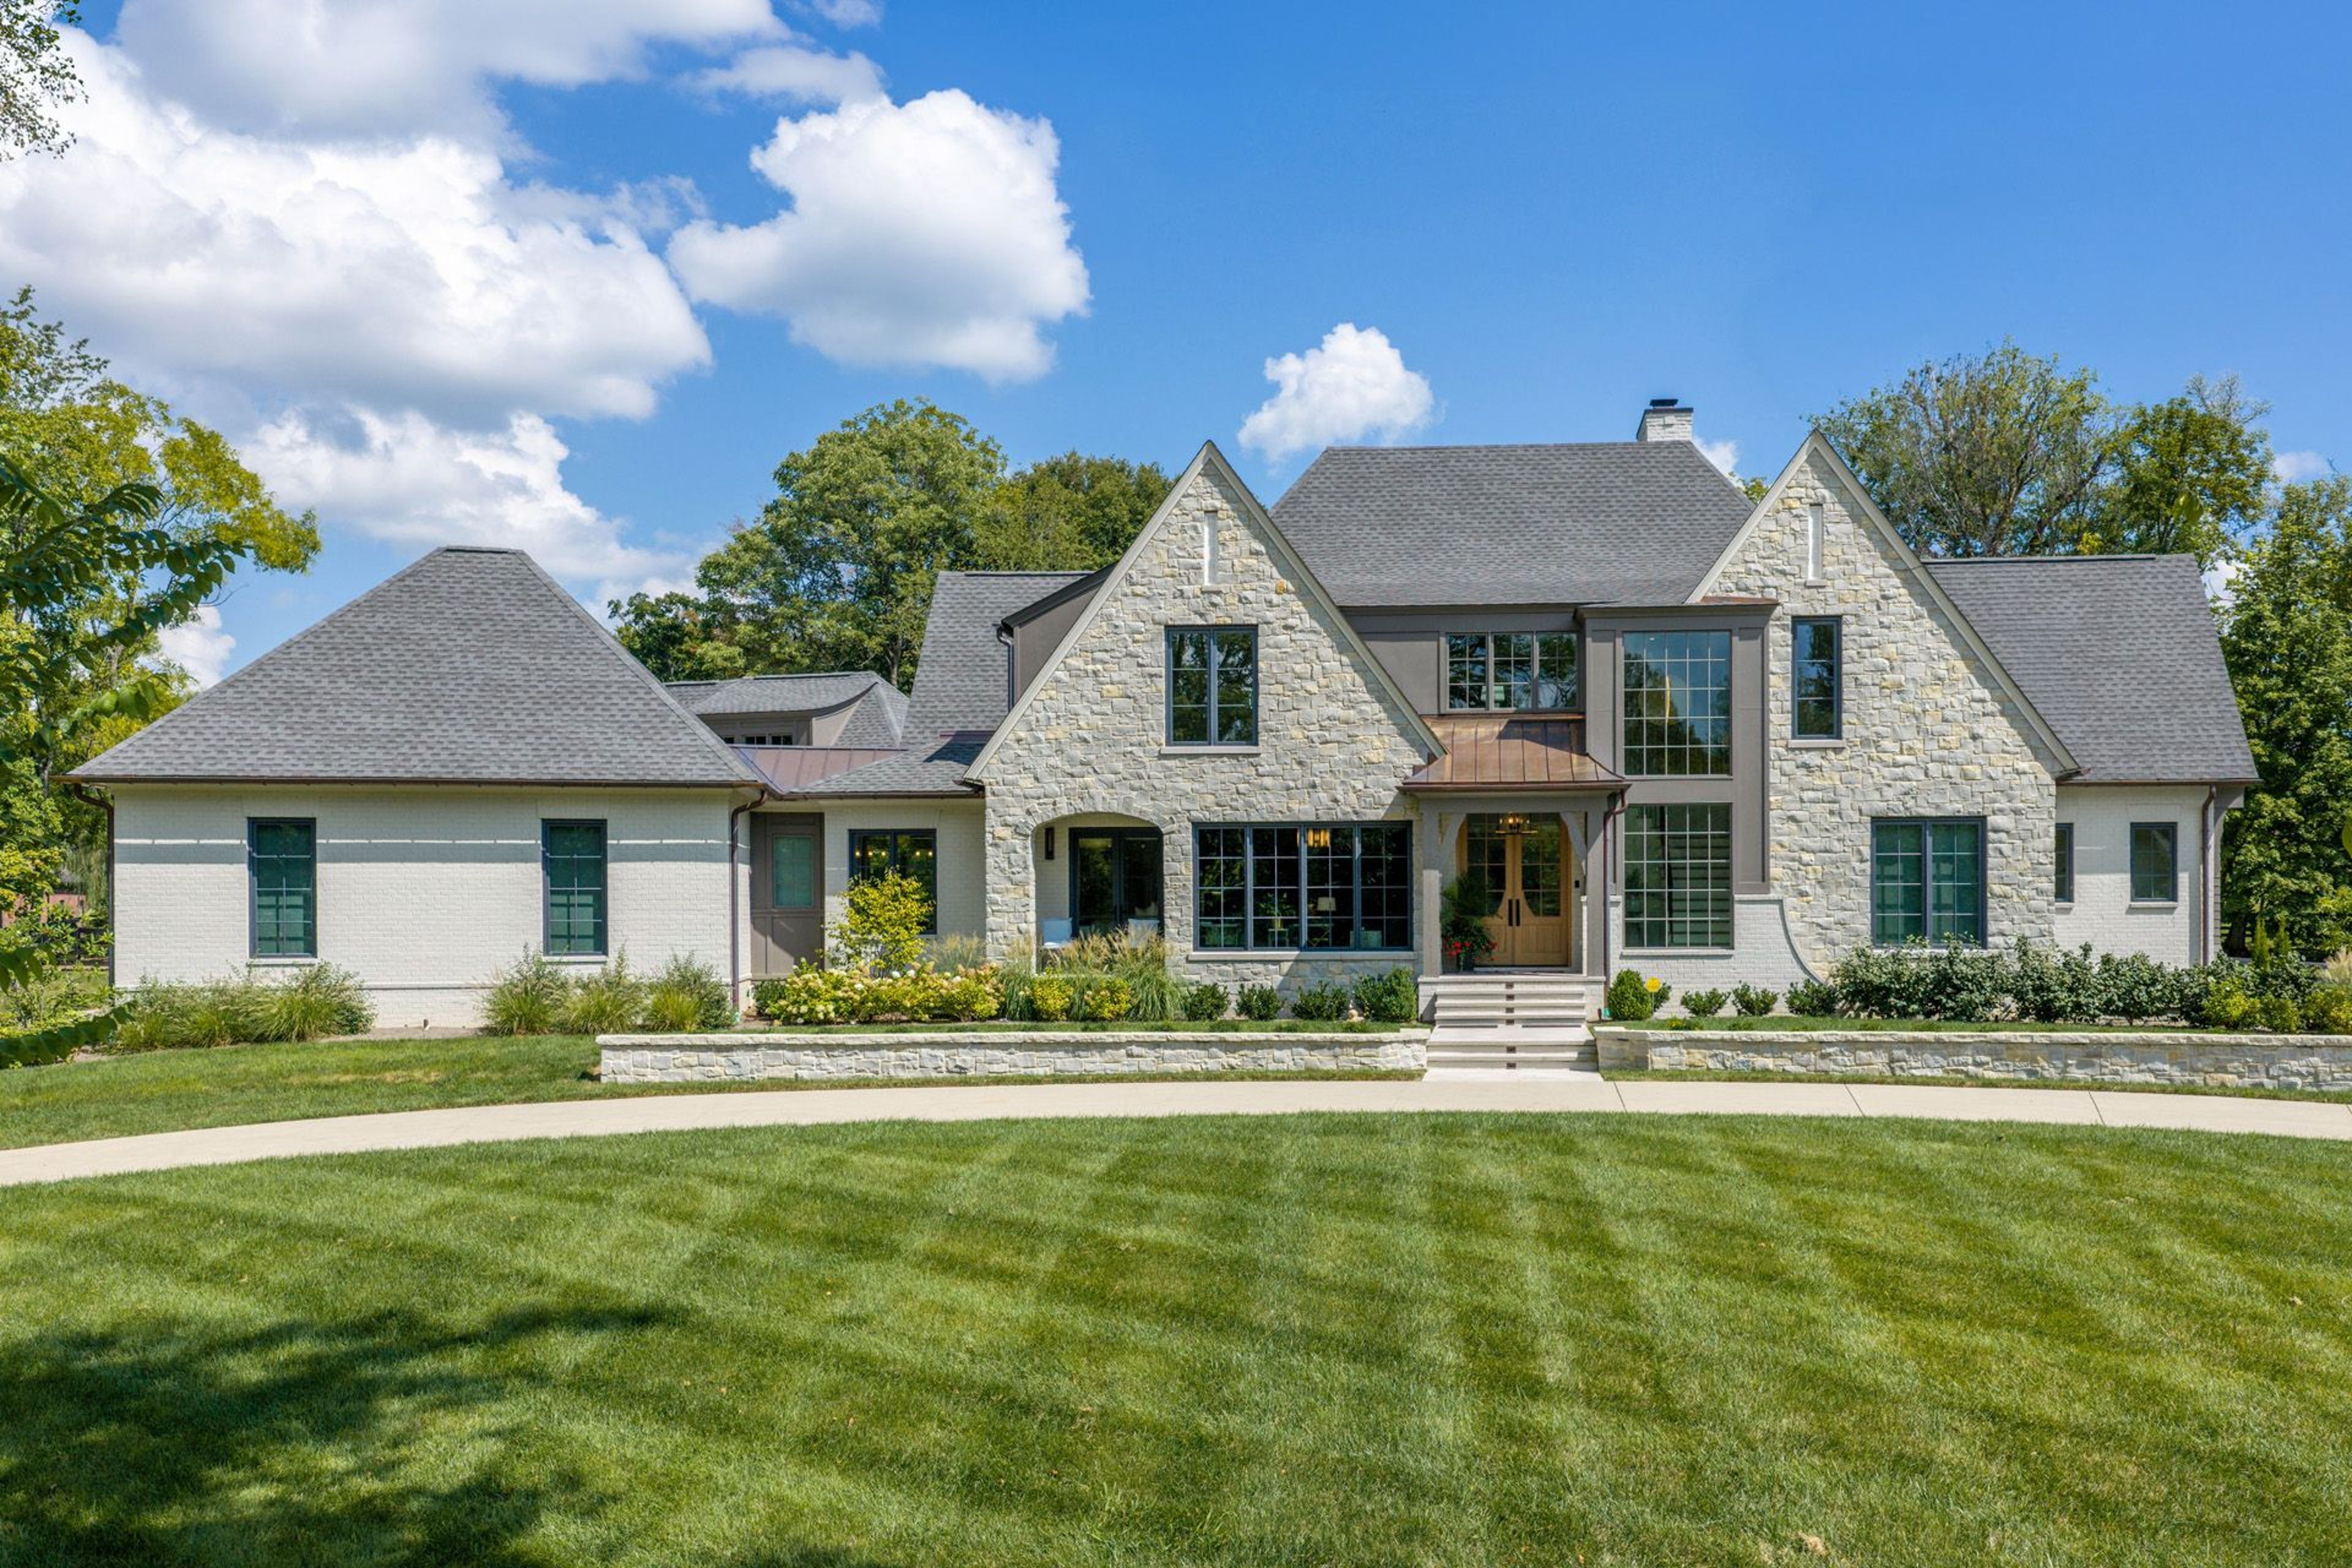
1/79
Single Family Detached for sale in Jefferson County, Kentucky, photo 1
Single Family Detached for sale in Jefferson County, Kentucky, photo 2
Single Family Detached for sale in Jefferson County, Kentucky, photo 3
Single Family Detached for sale in Jefferson County, Kentucky, photo 4
Single Family Detached for sale in Jefferson County, Kentucky, photo 5
Single Family Detached for sale in Jefferson County, Kentucky, photo 6
Single Family Detached for sale in Jefferson County, Kentucky, photo 7
Single Family Detached for sale in Jefferson County, Kentucky, photo 8
Single Family Detached for sale in Jefferson County, Kentucky, photo 9
Single Family Detached for sale in Jefferson County, Kentucky, photo 10
Single Family Detached for sale in Jefferson County, Kentucky, photo 11
Single Family Detached for sale in Jefferson County, Kentucky, photo 12
Single Family Detached for sale in Jefferson County, Kentucky, photo 13
Single Family Detached for sale in Jefferson County, Kentucky, photo 14
Single Family Detached for sale in Jefferson County, Kentucky, photo 15
Single Family Detached for sale in Jefferson County, Kentucky, photo 16
Single Family Detached for sale in Jefferson County, Kentucky, photo 17
Single Family Detached for sale in Jefferson County, Kentucky, photo 18
Single Family Detached for sale in Jefferson County, Kentucky, photo 19
Single Family Detached for sale in Jefferson County, Kentucky, photo 20
Single Family Detached for sale in Jefferson County, Kentucky, photo 21
Single Family Detached for sale in Jefferson County, Kentucky, photo 22
Single Family Detached for sale in Jefferson County, Kentucky, photo 23
Single Family Detached for sale in Jefferson County, Kentucky, photo 24
Single Family Detached for sale in Jefferson County, Kentucky, photo 25
Single Family Detached for sale in Jefferson County, Kentucky, photo 26
Single Family Detached for sale in Jefferson County, Kentucky, photo 27
Single Family Detached for sale in Jefferson County, Kentucky, photo 28
Single Family Detached for sale in Jefferson County, Kentucky, photo 29
Single Family Detached for sale in Jefferson County, Kentucky, photo 30
Single Family Detached for sale in Jefferson County, Kentucky, photo 31
Single Family Detached for sale in Jefferson County, Kentucky, photo 32
Single Family Detached for sale in Jefferson County, Kentucky, photo 33
Single Family Detached for sale in Jefferson County, Kentucky, photo 34
Single Family Detached for sale in Jefferson County, Kentucky, photo 35
Single Family Detached for sale in Jefferson County, Kentucky, photo 36
Single Family Detached for sale in Jefferson County, Kentucky, photo 37
Single Family Detached for sale in Jefferson County, Kentucky, photo 38
Single Family Detached for sale in Jefferson County, Kentucky, photo 39
Single Family Detached for sale in Jefferson County, Kentucky, photo 40
Single Family Detached for sale in Jefferson County, Kentucky, photo 41
Single Family Detached for sale in Jefferson County, Kentucky, photo 42
Single Family Detached for sale in Jefferson County, Kentucky, photo 43
Single Family Detached for sale in Jefferson County, Kentucky, photo 44
Single Family Detached for sale in Jefferson County, Kentucky, photo 45
Single Family Detached for sale in Jefferson County, Kentucky, photo 46
Single Family Detached for sale in Jefferson County, Kentucky, photo 47
Single Family Detached for sale in Jefferson County, Kentucky, photo 48
Single Family Detached for sale in Jefferson County, Kentucky, photo 49
Single Family Detached for sale in Jefferson County, Kentucky, photo 50
Single Family Detached for sale in Jefferson County, Kentucky, photo 51
Single Family Detached for sale in Jefferson County, Kentucky, photo 52
Single Family Detached for sale in Jefferson County, Kentucky, photo 53
Single Family Detached for sale in Jefferson County, Kentucky, photo 54
Single Family Detached for sale in Jefferson County, Kentucky, photo 55
Single Family Detached for sale in Jefferson County, Kentucky, photo 56
Single Family Detached for sale in Jefferson County, Kentucky, photo 57
Single Family Detached for sale in Jefferson County, Kentucky, photo 58
Single Family Detached for sale in Jefferson County, Kentucky, photo 59
Single Family Detached for sale in Jefferson County, Kentucky, photo 60
Single Family Detached for sale in Jefferson County, Kentucky, photo 61
Single Family Detached for sale in Jefferson County, Kentucky, photo 62
Single Family Detached for sale in Jefferson County, Kentucky, photo 63
Single Family Detached for sale in Jefferson County, Kentucky, photo 64
Single Family Detached for sale in Jefferson County, Kentucky, photo 65
Single Family Detached for sale in Jefferson County, Kentucky, photo 66
Single Family Detached for sale in Jefferson County, Kentucky, photo 67
Single Family Detached for sale in Jefferson County, Kentucky, photo 68
Single Family Detached for sale in Jefferson County, Kentucky, photo 69
Single Family Detached for sale in Jefferson County, Kentucky, photo 70
Single Family Detached for sale in Jefferson County, Kentucky, photo 71
Single Family Detached for sale in Jefferson County, Kentucky, photo 72
Single Family Detached for sale in Jefferson County, Kentucky, photo 73
Single Family Detached for sale in Jefferson County, Kentucky, photo 74
Single Family Detached for sale in Jefferson County, Kentucky, photo 75
Single Family Detached for sale in Jefferson County, Kentucky, photo 76
Single Family Detached for sale in Jefferson County, Kentucky, photo 77
Single Family Detached for sale in Jefferson County, Kentucky, photo 78
Single Family Detached for sale in Jefferson County, Kentucky, photo 79
ImagesAll Photos
Sale
Prospect
Jefferson County, Kentucky
Property Details
Single Family Detached|5|6
Total Area (SQ.FT.)
8,400
Ref No.
VH8HXD
$ 4,995,000

14426 River Glades Ln, Prospect, KY 40059

Set across 2.7 acres in Prospect's coveted River Glades neighborhood, this exceptional estate offers 8,400 finished square feet of timeless architecture, meticulous craftsmanship, and considered design. Designed by architect Dan Grimm and built by Meridian Construction, the residence was conceived with an uncompromising attention to detail—one that reveals itself not through a single statement, but through the cumulative effect of beautifully proportioned rooms, intricate millwork, layered ceiling treatments, custom cabinetry, rich natural materials, and a level of finish that feels increasingly rare. Inside, the home unfolds with an effortless sense of scale. Formal spaces feel refined without being precious, while the more relaxed living areas invite the rhythms of everyday life. Expansive windows draw the landscape inward, filling the interiors with natural light and creating a constant dialogue between the architecture and its surroundings. Throughout, finely executed woodwork, bespoke built-ins, substantial moldings, and thoughtfully selected stone and finishes give each room its own identity while maintaining a cohesive design language from one space to the next. At the heart of the home, the kitchen is designed as much for gathering as it is for cooking. Custom cabinetry and beautifully crafted surfaces are paired with professional-grade appliances and generous workspaces, creating a room equally suited to quiet mornings, family dinners, and evenings spent entertaining. From here, the home transitions naturally into its principal living spaces, where architectural detailing and comfortable proportions create an atmosphere that is sophisticated yet decidedly livable. The first-floor primary suite offers a quieter expression of luxury—a private retreat removed from the home's more social spaces and designed with the sensibility of a boutique hotel. A second bedroom suite on the main level provides equally thoughtful accommodations for guests, while two additional bedrooms upstairs create privacy and flexibility for family and visitors. Beyond the interiors, the property takes on the character of a private country retreat. The 2.7-acre grounds provide a remarkable sense of openness and privacy, with the pool becoming a natural extension of the home during warmer months. Long afternoons transition easily into dinners outdoors, while the sport court introduces a more playful dimension to the landscape. The result is an outdoor environment designed not simply to be viewed, but to be lived in. Adding another layer of versatility is the detached garage, above which sits a completely separate one-bedroom apartment. Ideal for extended stays, visiting family, an au pair, or a private work space, it provides the rare luxury of independent guest accommodations without sacrificing privacy within the main residence. What ultimately distinguishes this property is the completeness of its vision. Grimm's architecture, Meridian Construction's craftsmanship, the scale of the grounds, and the breadth of the lifestyle offering come together with unusual harmony. It is a home created for mornings around the kitchen, summers beside the pool, afternoons on the court, intimate dinners, and rooms filled with family and friends—a residence of exceptional quality that manages to feel both significant and deeply personal.
Features & Amenities
QC Approved Listing
Disclaimer: Please note that all sizes listed are approximate and based on documentation provided at the time of listing the property. Exact unit/plot sizes may vary from what is presented above.
Get in touch
Mayfair Branch
Mayfair Branch
Listed Office
United Kingdom Sotheby's International Realty
48 Conduit Street, London, England, W1S 2YR
By submitting this form, you acknowledge that you accept the Sotheby's International Realty Privacy Policy and Terms of Use.