


 1/13

1/13
 All Photos1/13
1/13
Sale
Elounda
Crete
Property Details
Single Family Detached|5|5
Total Area (SQ.FT.)
7,965
Ref No.
EV76YR
$ 4,705,900

Mayfair Branch
Freya
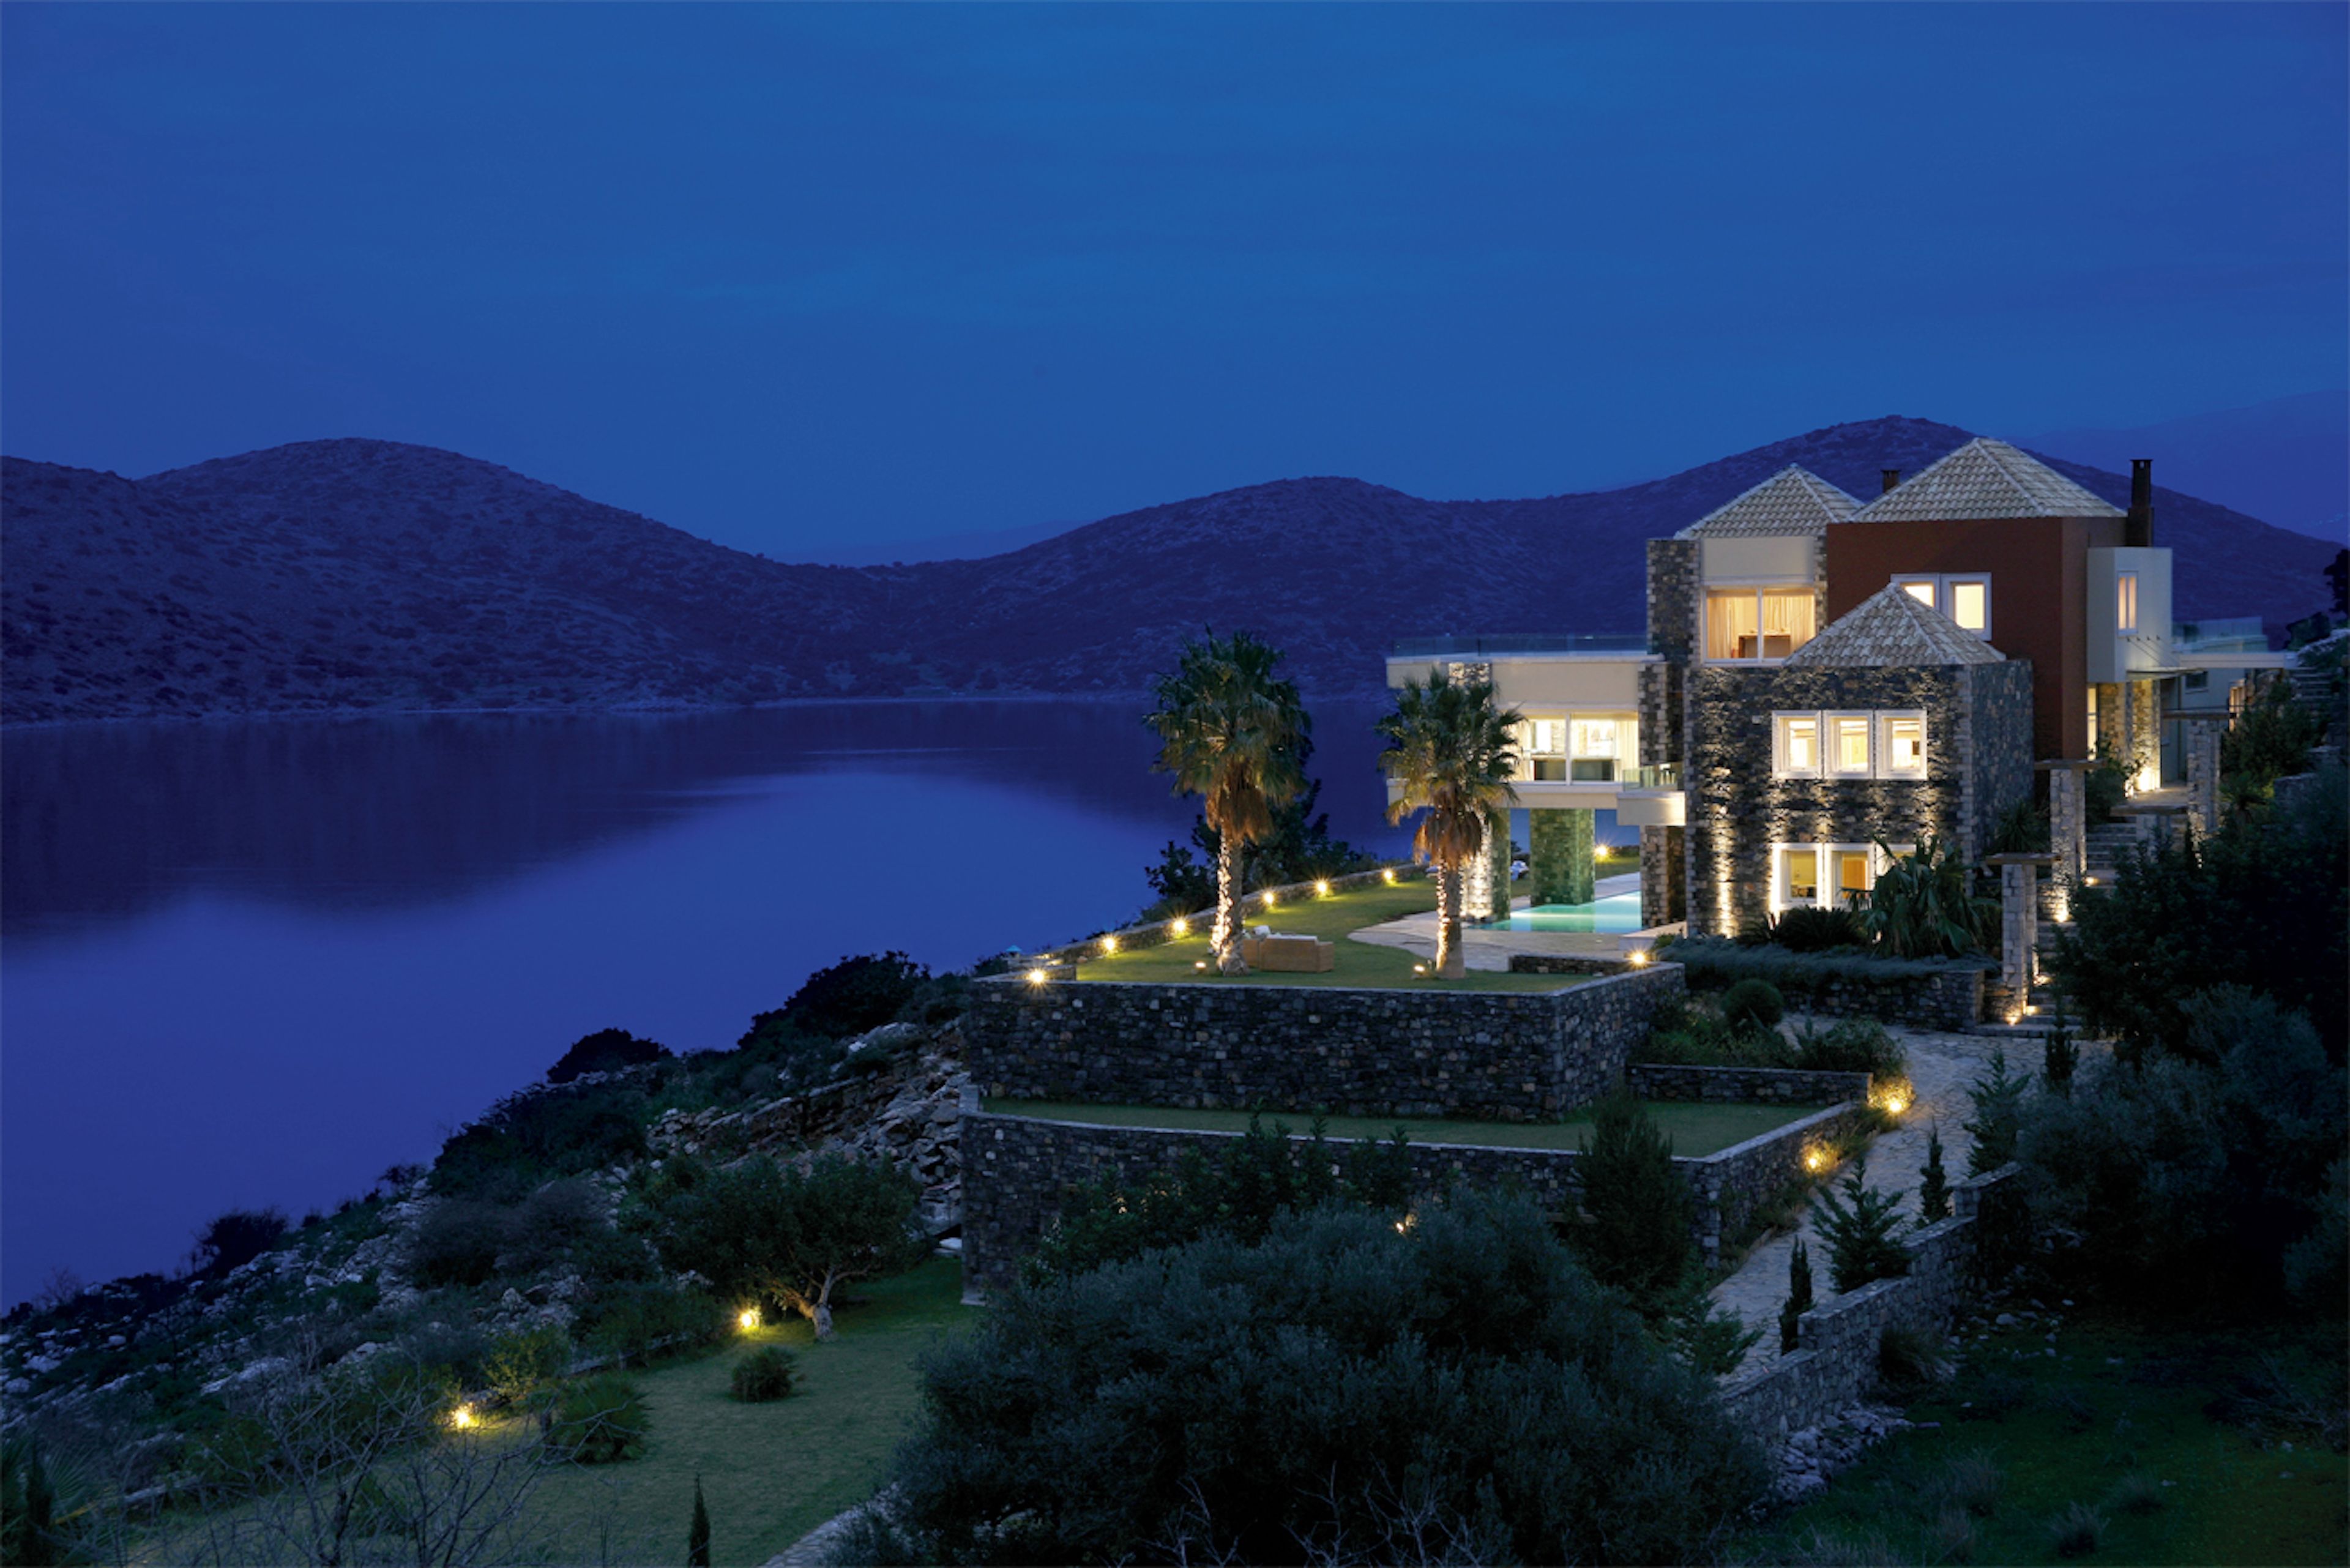
*]:pointer-events-auto R6Vx5W_threadScrollVars scroll-mb-[calc(var(--scroll-root-safe-area-inset-bottom,0px)+var(--thread-response-height))] scroll-mt-(--header-height)" dir="auto" data-turn-id="535bbe9b-b946-4c3b-ba84-1bce8629185c" data-turn-id-container="535bbe9b-b946-4c3b-ba84-1bce8629185c" data-testid="conversation-turn-503" data-scroll-anchor="false" data-turn="user"> *]:pointer-events-auto R6Vx5W_threadScrollVars scroll-mb-[calc(var(--scroll-root-safe-area-inset-bottom,0px)+var(--thread-response-height))] scroll-mt-[calc(var(--header-height)+min(200px,max(70px,20svh)))]" dir="auto" data-turn-id="request-6a0d800c-8340-8327-b8d1-db31d586d20d-22" data-turn-id-container="request-6a0d800c-8340-8327-b8d1-db31d586d20d-22" data-testid="conversation-turn-504" data-scroll-anchor="false" data-turn="assistant"> Villa Freya sits above the Gulf of Elounda in one of eastern Crete’s most established coastal settings, positioned between Elounda and the fishing village of Plaka with uninterrupted views toward Spinalonga and the surrounding hillsides. Just 200 metres from the sea, the property combines the scale of a substantial family residence with the warmth and ease of a private Mediterranean retreat. From nearly every principal room, the landscape remains fully present — open water, rocky coastline, and the shifting blue tones of the gulf throughout the day.
Built across three levels and carefully integrated into the slope of the land, the villa balances natural stone, timber flooring, and wide glass openings to create interiors that feel connected to their surroundings. The approach is framed by mature planting and palm trees, while the architecture steps gently down toward the gardens and pool terraces below.
The main living spaces are generous yet restrained in atmosphere. Large sitting and dining areas open directly onto covered verandas overlooking the water, allowing the sea views to anchor the interiors without overpowering them. Stone-clad walls and warm timber surfaces add texture and depth, while soft neutral furnishings keep the focus on light and landscape. In the early evening, the reflection from the gulf moves softly across the ceilings and polished floors.
The kitchen combines practical proportions with clean contemporary lines, positioned close to both indoor and outdoor dining areas for everyday family use and longer summer stays. Wide sliding doors create continuity between the interior living spaces and the shaded terraces outside, where long dining tables and lounge seating sit beneath timber pergolas facing the sea.
The villa contains five bedrooms arranged to provide both privacy and flexibility. The principal suite occupies the upper floor and includes its own sitting area, creating a quieter, more secluded part of the house with elevated views across Elounda Bay. Additional guest bedrooms are distributed across the lower levels, many opening directly onto terraces or garden areas. Throughout the home, the materials remain consistent — pale timber floors, soft stone finishes, and light-coloured textiles that reflect the natural tones of the coastline.
The outdoor areas form an essential part of daily life here. Landscaped grounds of approximately 3,800 sqm surround the villa, planted with mature palms, Mediterranean shrubs, and flowering greenery that soften the stone terraces and pathways. At the centre of the exterior spaces, the heated swimming pool faces directly toward the gulf, positioned to capture uninterrupted water views throughout the day. Shaded verandas and covered dining areas create sheltered spaces during the warmer hours, while the outdoor kitchen and BBQ area extend naturally from the main house toward the gardens.
Despite its calm setting, Villa Freya remains within easy reach of both Elounda and Plaka, allowing quick access to restaurants, marinas, and the coastline of northeastern Crete. The combination of scale, privacy, sea frontage proximity, and established landscaping gives the property the atmosphere of a permanent family residence rather than a seasonal villa.
Eligible for both the Greek Golden Visa Program and the Greek Non-Dom Program.
The main living spaces are generous yet restrained in atmosphere. Large sitting and dining areas open directly onto covered verandas overlooking the water, allowing the sea views to anchor the interiors without overpowering them. Stone-clad walls and warm timber surfaces add texture and depth, while soft neutral furnishings keep the focus on light and landscape. In the early evening, the reflection from the gulf moves softly across the ceilings and polished floors.
The kitchen combines practical proportions with clean contemporary lines, positioned close to both indoor and outdoor dining areas for everyday family use and longer summer stays. Wide sliding doors create continuity between the interior living spaces and the shaded terraces outside, where long dining tables and lounge seating sit beneath timber pergolas facing the sea.
The villa contains five bedrooms arranged to provide both privacy and flexibility. The principal suite occupies the upper floor and includes its own sitting area, creating a quieter, more secluded part of the house with elevated views across Elounda Bay. Additional guest bedrooms are distributed across the lower levels, many opening directly onto terraces or garden areas. Throughout the home, the materials remain consistent — pale timber floors, soft stone finishes, and light-coloured textiles that reflect the natural tones of the coastline.
The outdoor areas form an essential part of daily life here. Landscaped grounds of approximately 3,800 sqm surround the villa, planted with mature palms, Mediterranean shrubs, and flowering greenery that soften the stone terraces and pathways. At the centre of the exterior spaces, the heated swimming pool faces directly toward the gulf, positioned to capture uninterrupted water views throughout the day. Shaded verandas and covered dining areas create sheltered spaces during the warmer hours, while the outdoor kitchen and BBQ area extend naturally from the main house toward the gardens.
Despite its calm setting, Villa Freya remains within easy reach of both Elounda and Plaka, allowing quick access to restaurants, marinas, and the coastline of northeastern Crete. The combination of scale, privacy, sea frontage proximity, and established landscaping gives the property the atmosphere of a permanent family residence rather than a seasonal villa.
Eligible for both the Greek Golden Visa Program and the Greek Non-Dom Program.
Show More Details
Features & Amenities
 Outdoor Activities Water Outdoor Activities BBQ Ocean / Beach Aquatic Activities Ocean Area Boat Dock Boating 6-10 Years Old 1/2 - 1 Acre
 2 Fireplaces
 A/C
 Area Fishing QC Approved Listing Biking Area Hiking
 Area Tennis Panoramic
 Patio City Water
Disclaimer: Please note that all sizes listed are approximate and based on documentation provided at the time of listing the property. Exact unit/plot sizes may vary from what is presented above.
Get in touch
Mayfair Branch
Listed Office
United Kingdom Sotheby's International Realty
48 Conduit Street, London, England, W1S 2YR