


 1/21

1/21
 All Photos1/21
1/21
EXCLUSIVE
Sale
Hampton Court Palace
Kingston Upon Thames, Surrey
Property Details
House|8|6
Total Area (SQ.FT.)
14,001
Ref No.
UK-S-07677
£ 25,000,000

James Williams
Senior Director - Sales

Peter Norgrove
Senior Director - Sales
Ownership Type: Leasehold
A historic royal pavilion with walled gardens on the banks of the Thames
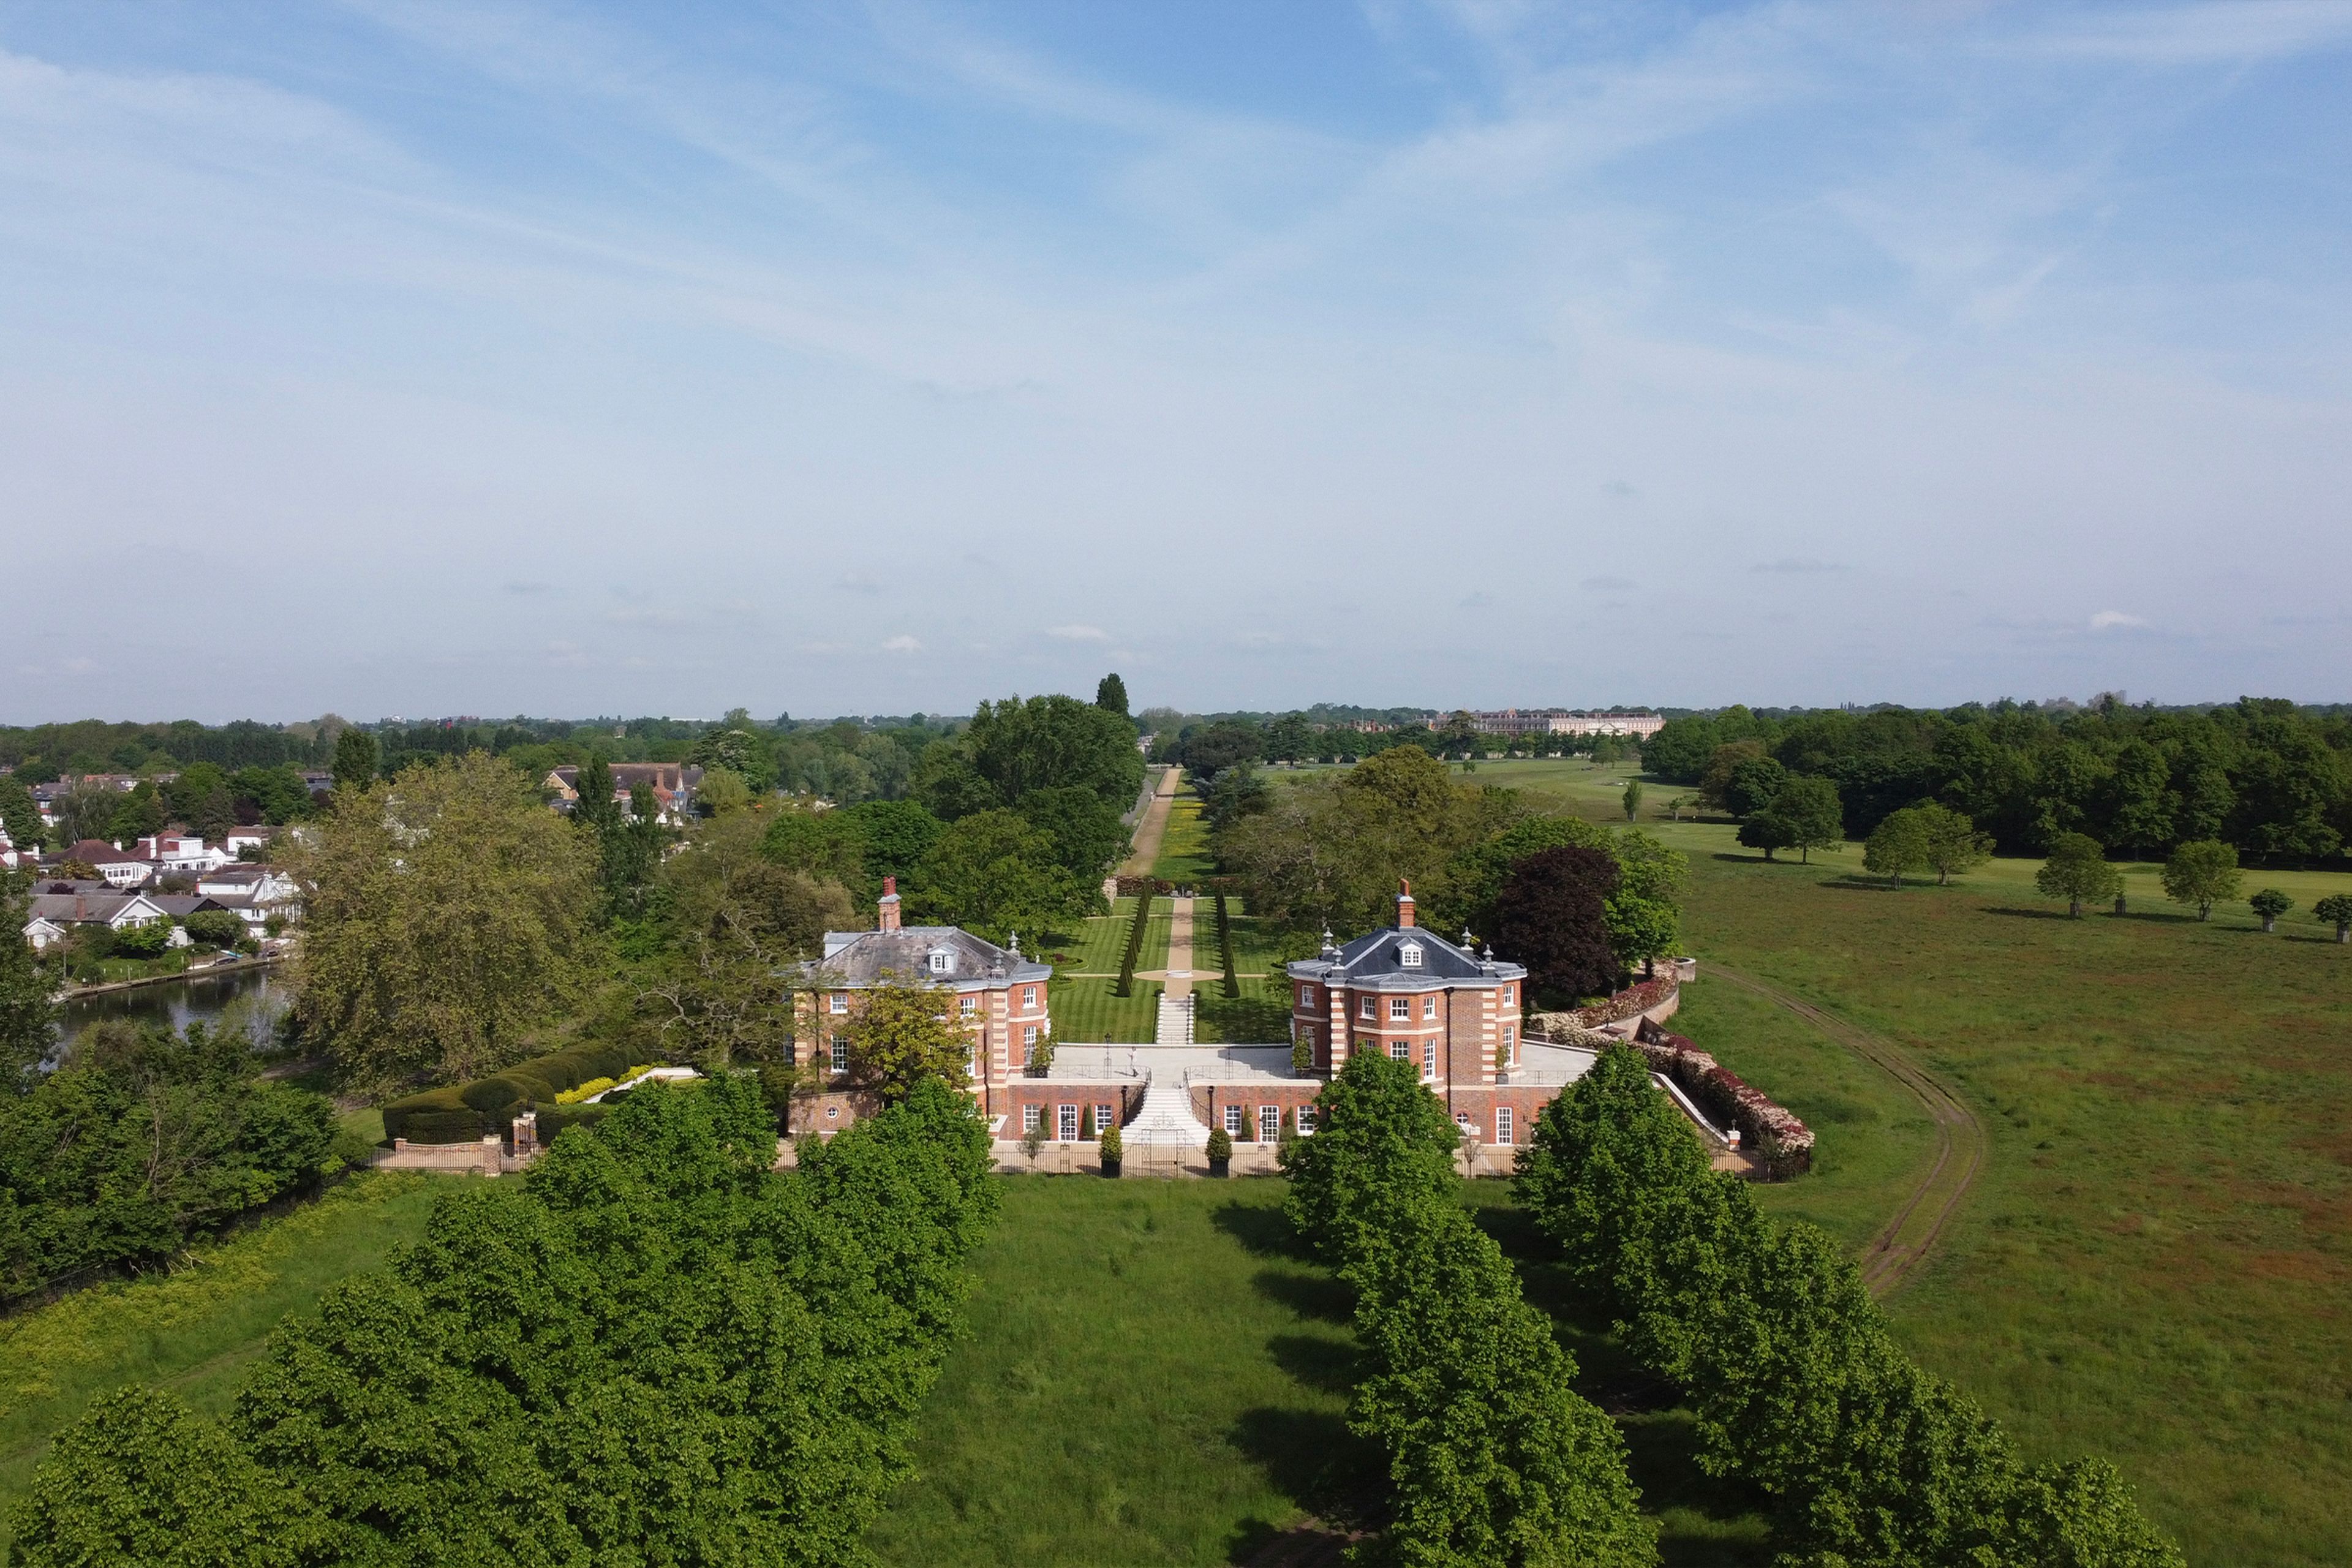
Occupying an exceptional position on the banks of the Thames within Hampton Court’s Home Park, The Pavilion brings together royal history, William and Mary architecture and beautifully appointed contemporary living spaces. Grade II* listed, the property stands in approximately 2.3 acres of walled gardens and extends to approximately 14,000 sq. ft. including the garage and swimming pool.
The sole surviving example of four garden pavilions commissioned for William III, The Pavilion was designed by William Talman under the direct supervision of Sir Christopher Wren. Built at the beginning of the eighteenth century, it formed part of the King’s transformation of Hampton Court. An extensive renovation and expansion has since created two linked houses, combining the historic architecture with generous accommodation for family life and entertaining.
At the heart of the ground floor is a dining and reception room measuring more than 57 feet in length. Columns define distinct seating and entertaining areas, while extensive glazing opens the room towards the garden. A separate reception room and dedicated wine room provide further space for hosting.
The kitchen and dining room combines painted cabinetry with a substantial central island and timber flooring. There is also a separate breakfast room, offering flexibility for everyday meals alongside the larger entertaining spaces.
The leisure accommodation includes an indoor swimming pool and Jacuzzi, with space for seating beside the water. Large windows overlook the grounds, connecting this part of the house with its landscaped setting.
Seven bedrooms are arranged across the property. The principal bedroom occupies the second floor of one pavilion, with an adjoining bathroom featuring a freestanding bath and separate shower. Two further bedrooms with ensuite bathrooms sit below. The other pavilion contains two bedrooms on its second floor, one with a dressing room, and a further bedroom and loft room above. A seventh bedroom is positioned on the ground floor.
A first-floor study and reception room provides an additional substantial living space. Practical accommodation includes a boot room, ancillary storage and an integral garage.
The walled gardens are integral to the estate’s character. Formal lawns, parterre planting, mature trees and water features complement the symmetry of the architecture, while terraces provide places to dine and sit outdoors. The grounds extend towards Barge Walk and the Thames, with open parkland forming a remarkable backdrop.
The Pavilion occupies a rare setting within Home Park, beside Hampton Court Palace and the River Thames. The palace’s historic gardens and surrounding parkland lend the property an unusually rich sense of place, while nearby Hampton Court and East Molesey offer shops, cafés and restaurants. Riverside walks and access to the wider area complete a setting that combines seclusion with the conveniences of village life.
At the heart of the ground floor is a dining and reception room measuring more than 57 feet in length. Columns define distinct seating and entertaining areas, while extensive glazing opens the room towards the garden. A separate reception room and dedicated wine room provide further space for hosting.
The kitchen and dining room combines painted cabinetry with a substantial central island and timber flooring. There is also a separate breakfast room, offering flexibility for everyday meals alongside the larger entertaining spaces.
The leisure accommodation includes an indoor swimming pool and Jacuzzi, with space for seating beside the water. Large windows overlook the grounds, connecting this part of the house with its landscaped setting.
Seven bedrooms are arranged across the property. The principal bedroom occupies the second floor of one pavilion, with an adjoining bathroom featuring a freestanding bath and separate shower. Two further bedrooms with ensuite bathrooms sit below. The other pavilion contains two bedrooms on its second floor, one with a dressing room, and a further bedroom and loft room above. A seventh bedroom is positioned on the ground floor.
A first-floor study and reception room provides an additional substantial living space. Practical accommodation includes a boot room, ancillary storage and an integral garage.
The walled gardens are integral to the estate’s character. Formal lawns, parterre planting, mature trees and water features complement the symmetry of the architecture, while terraces provide places to dine and sit outdoors. The grounds extend towards Barge Walk and the Thames, with open parkland forming a remarkable backdrop.
The Pavilion occupies a rare setting within Home Park, beside Hampton Court Palace and the River Thames. The palace’s historic gardens and surrounding parkland lend the property an unusually rich sense of place, while nearby Hampton Court and East Molesey offer shops, cafés and restaurants. Riverside walks and access to the wider area complete a setting that combines seclusion with the conveniences of village life.
Show More Details
Features & Amenities
 Acreage
 Excellent Condition
 Garden
 View of Landmark
 Staff Accommodation
 Grade II* Listed Detached House
 Gated Driveway
 Grand Proportions
 Indoor Swimming Pool
 River
 Views over Golf Course
Disclaimer: Please note that all sizes listed are approximate and based on documentation provided at the time of listing the property. Exact unit/plot sizes may vary from what is presented above.
Get in touch
James Williams
Senior Director - Sales
Peter Norgrove
Senior Director - Sales
Listed Office
Wimbledon - United Kingdom Sotheby's International Realty
74 High Street,
London, SW19 5EG