


 1/37

1/37
 All Photos1/37
1/37
Sale
Ralliwood Road
Ashtead, Surrey
Property Details
House|5|4
Total Area (SQ.FT.)
4,162
Ref No.
UK-S-08527
£ 2,750,000

Nathaniel Bracegirdle
Director - Country Sales
Ownership Type: Freehold
A detached family home with gardens of nearly half an acre on a private Ashtead road
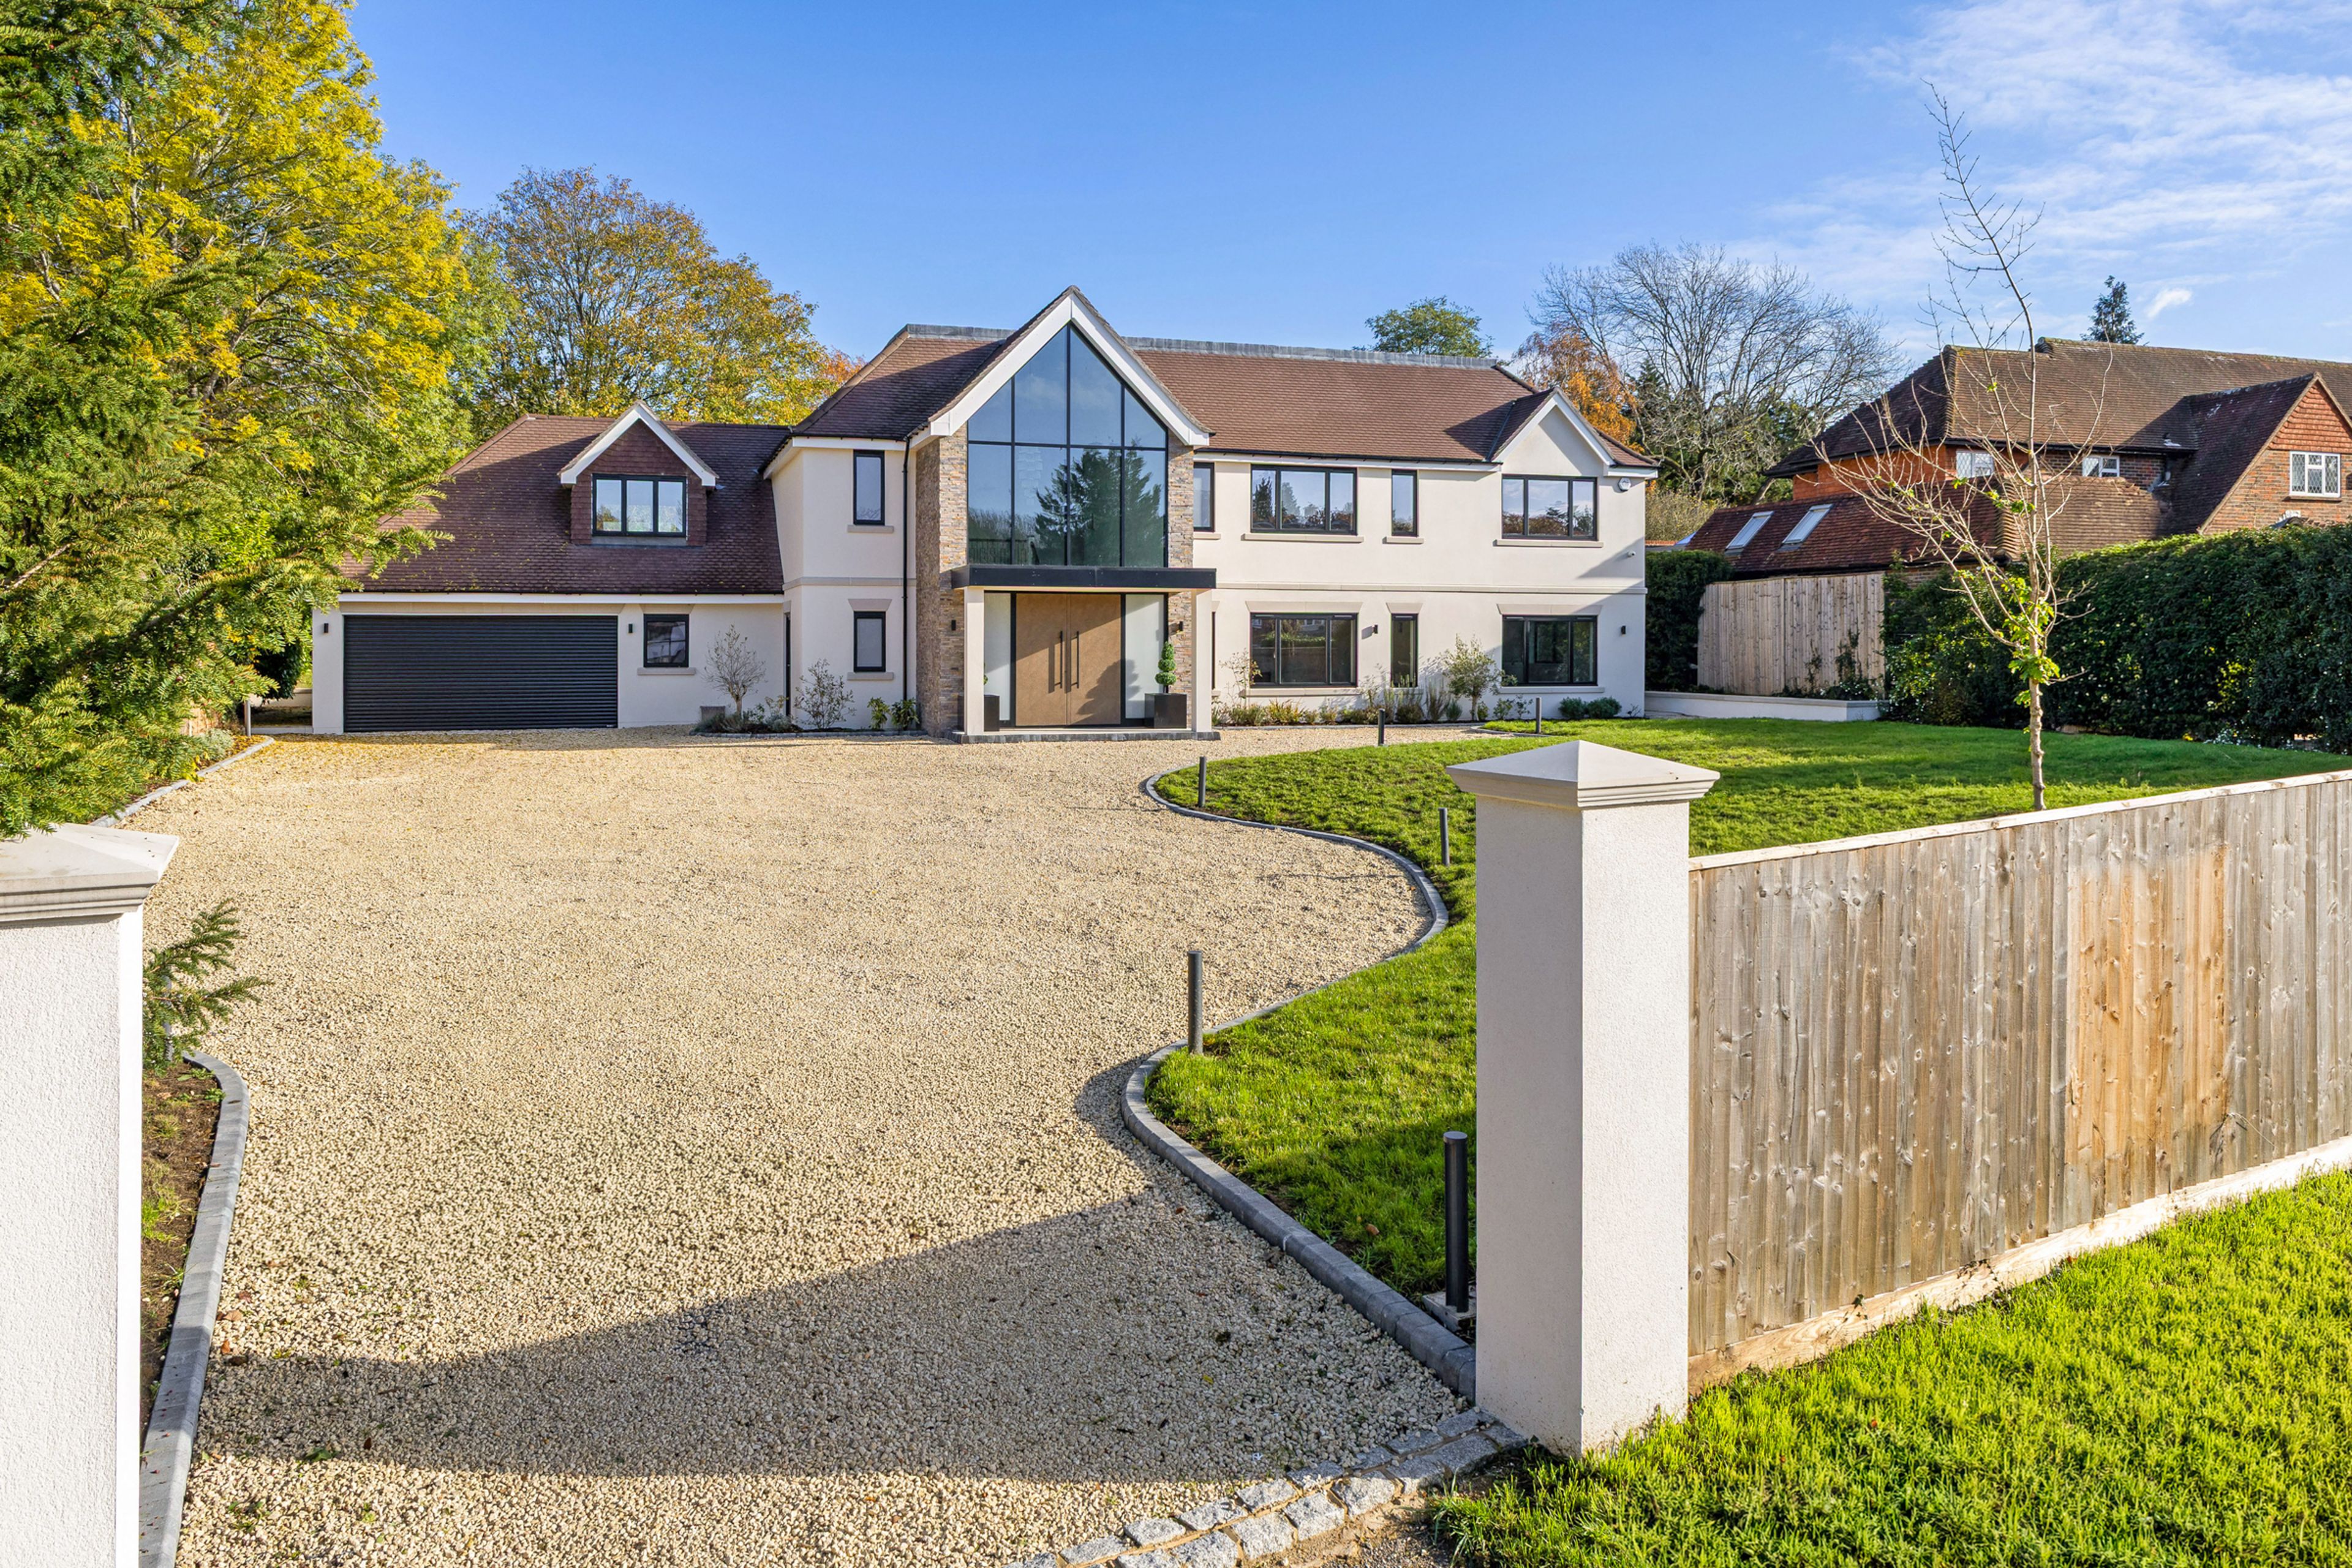
A full-height gabled window brings light into the double-height entrance hall of this detached five-bedroom house on a private road on the south side of Ashtead village. The house sits within gardens of nearly half an acre, with a broad lawn and paved terrace at the rear and a sweeping gravel driveway to the front.
The entrance hall leads to a generous reception room with a wide inset fireplace. Across the rear of the house, the Porcelanosa kitchen and family room extends to more than 30 ft., with timber-fronted cabinetry, integrated appliances and a peninsula with a stone worktop. Bi-fold doors open directly onto the terrace, with space inside for both dining and seating. A separate snug and study sit alongside a games room with its own doors to the garden.
A boot room off the hall has built-in cupboards, while the utility room connects the kitchen to the integral double garage. There is also a ground-floor cloakroom. Underfloor heating runs throughout the ground floor, and the house is fitted with Cat 6 cabling, CCTV and an alarm.
All five bedrooms are on the first floor. The principal bedroom has a Juliet balcony overlooking the garden, a walk-in wardrobe and an ensuite bathroom with a separate bath and shower. The second bedroom, at more than 23 ft. across at its widest point, has windows on two sides. The third bedroom has an ensuite shower room, and a further shower room and a family bathroom are accessed from the landing.
The gardens wrap around the house, with mature trees and hedging along the boundaries. The rear terrace spans much of the house and opens onto the lawn, while the gravel driveway provides parking for several cars in addition to the double garage.
Ashtead village and the station are within walking distance. The village centre and Craddocks Parade have independent shops and an M&S Foodhall, while trains run to London Waterloo, Victoria and London Bridge. City of London Freemen’s School is nearby, with Downsend, Epsom College and St John’s School in Leatherhead also within reach. Ashtead Common and Headley Heath offer miles of paths for walking and cycling, and the Royal Automobile Club’s Woodcote Park country club is a short drive away.
Please note: Some of the images shown are for reference purposes only and may vary from the original.
A boot room off the hall has built-in cupboards, while the utility room connects the kitchen to the integral double garage. There is also a ground-floor cloakroom. Underfloor heating runs throughout the ground floor, and the house is fitted with Cat 6 cabling, CCTV and an alarm.
All five bedrooms are on the first floor. The principal bedroom has a Juliet balcony overlooking the garden, a walk-in wardrobe and an ensuite bathroom with a separate bath and shower. The second bedroom, at more than 23 ft. across at its widest point, has windows on two sides. The third bedroom has an ensuite shower room, and a further shower room and a family bathroom are accessed from the landing.
The gardens wrap around the house, with mature trees and hedging along the boundaries. The rear terrace spans much of the house and opens onto the lawn, while the gravel driveway provides parking for several cars in addition to the double garage.
Ashtead village and the station are within walking distance. The village centre and Craddocks Parade have independent shops and an M&S Foodhall, while trains run to London Waterloo, Victoria and London Bridge. City of London Freemen’s School is nearby, with Downsend, Epsom College and St John’s School in Leatherhead also within reach. Ashtead Common and Headley Heath offer miles of paths for walking and cycling, and the Royal Automobile Club’s Woodcote Park country club is a short drive away.
Please note: Some of the images shown are for reference purposes only and may vary from the original.
Show More Details
Features & Amenities
 Garage
 Garden
 Grand Hall Modern Finishings
 Detached House
 Highly Sought After Location Private Road Central Location
 Lateral Space
 Newly Refurbished
Disclaimer: Please note that all sizes listed are approximate and based on documentation provided at the time of listing the property. Exact unit/plot sizes may vary from what is presented above.
Get in touch
Nathaniel Bracegirdle
Director - Country Sales
Listed Office
Surrey - United Kingdom Sotheby's International Realty