


 1/19

1/19
 All Photos1/19
1/19
Sale
Ellerton Road
Wimbledon, South West London
Property Details
House|6|5
Total Area (SQ.FT.)
7,302
Ref No.
UK-S-08420
£ 6,800,000

James Morrison
Senior Director - Sales
Ownership Type: Freehold
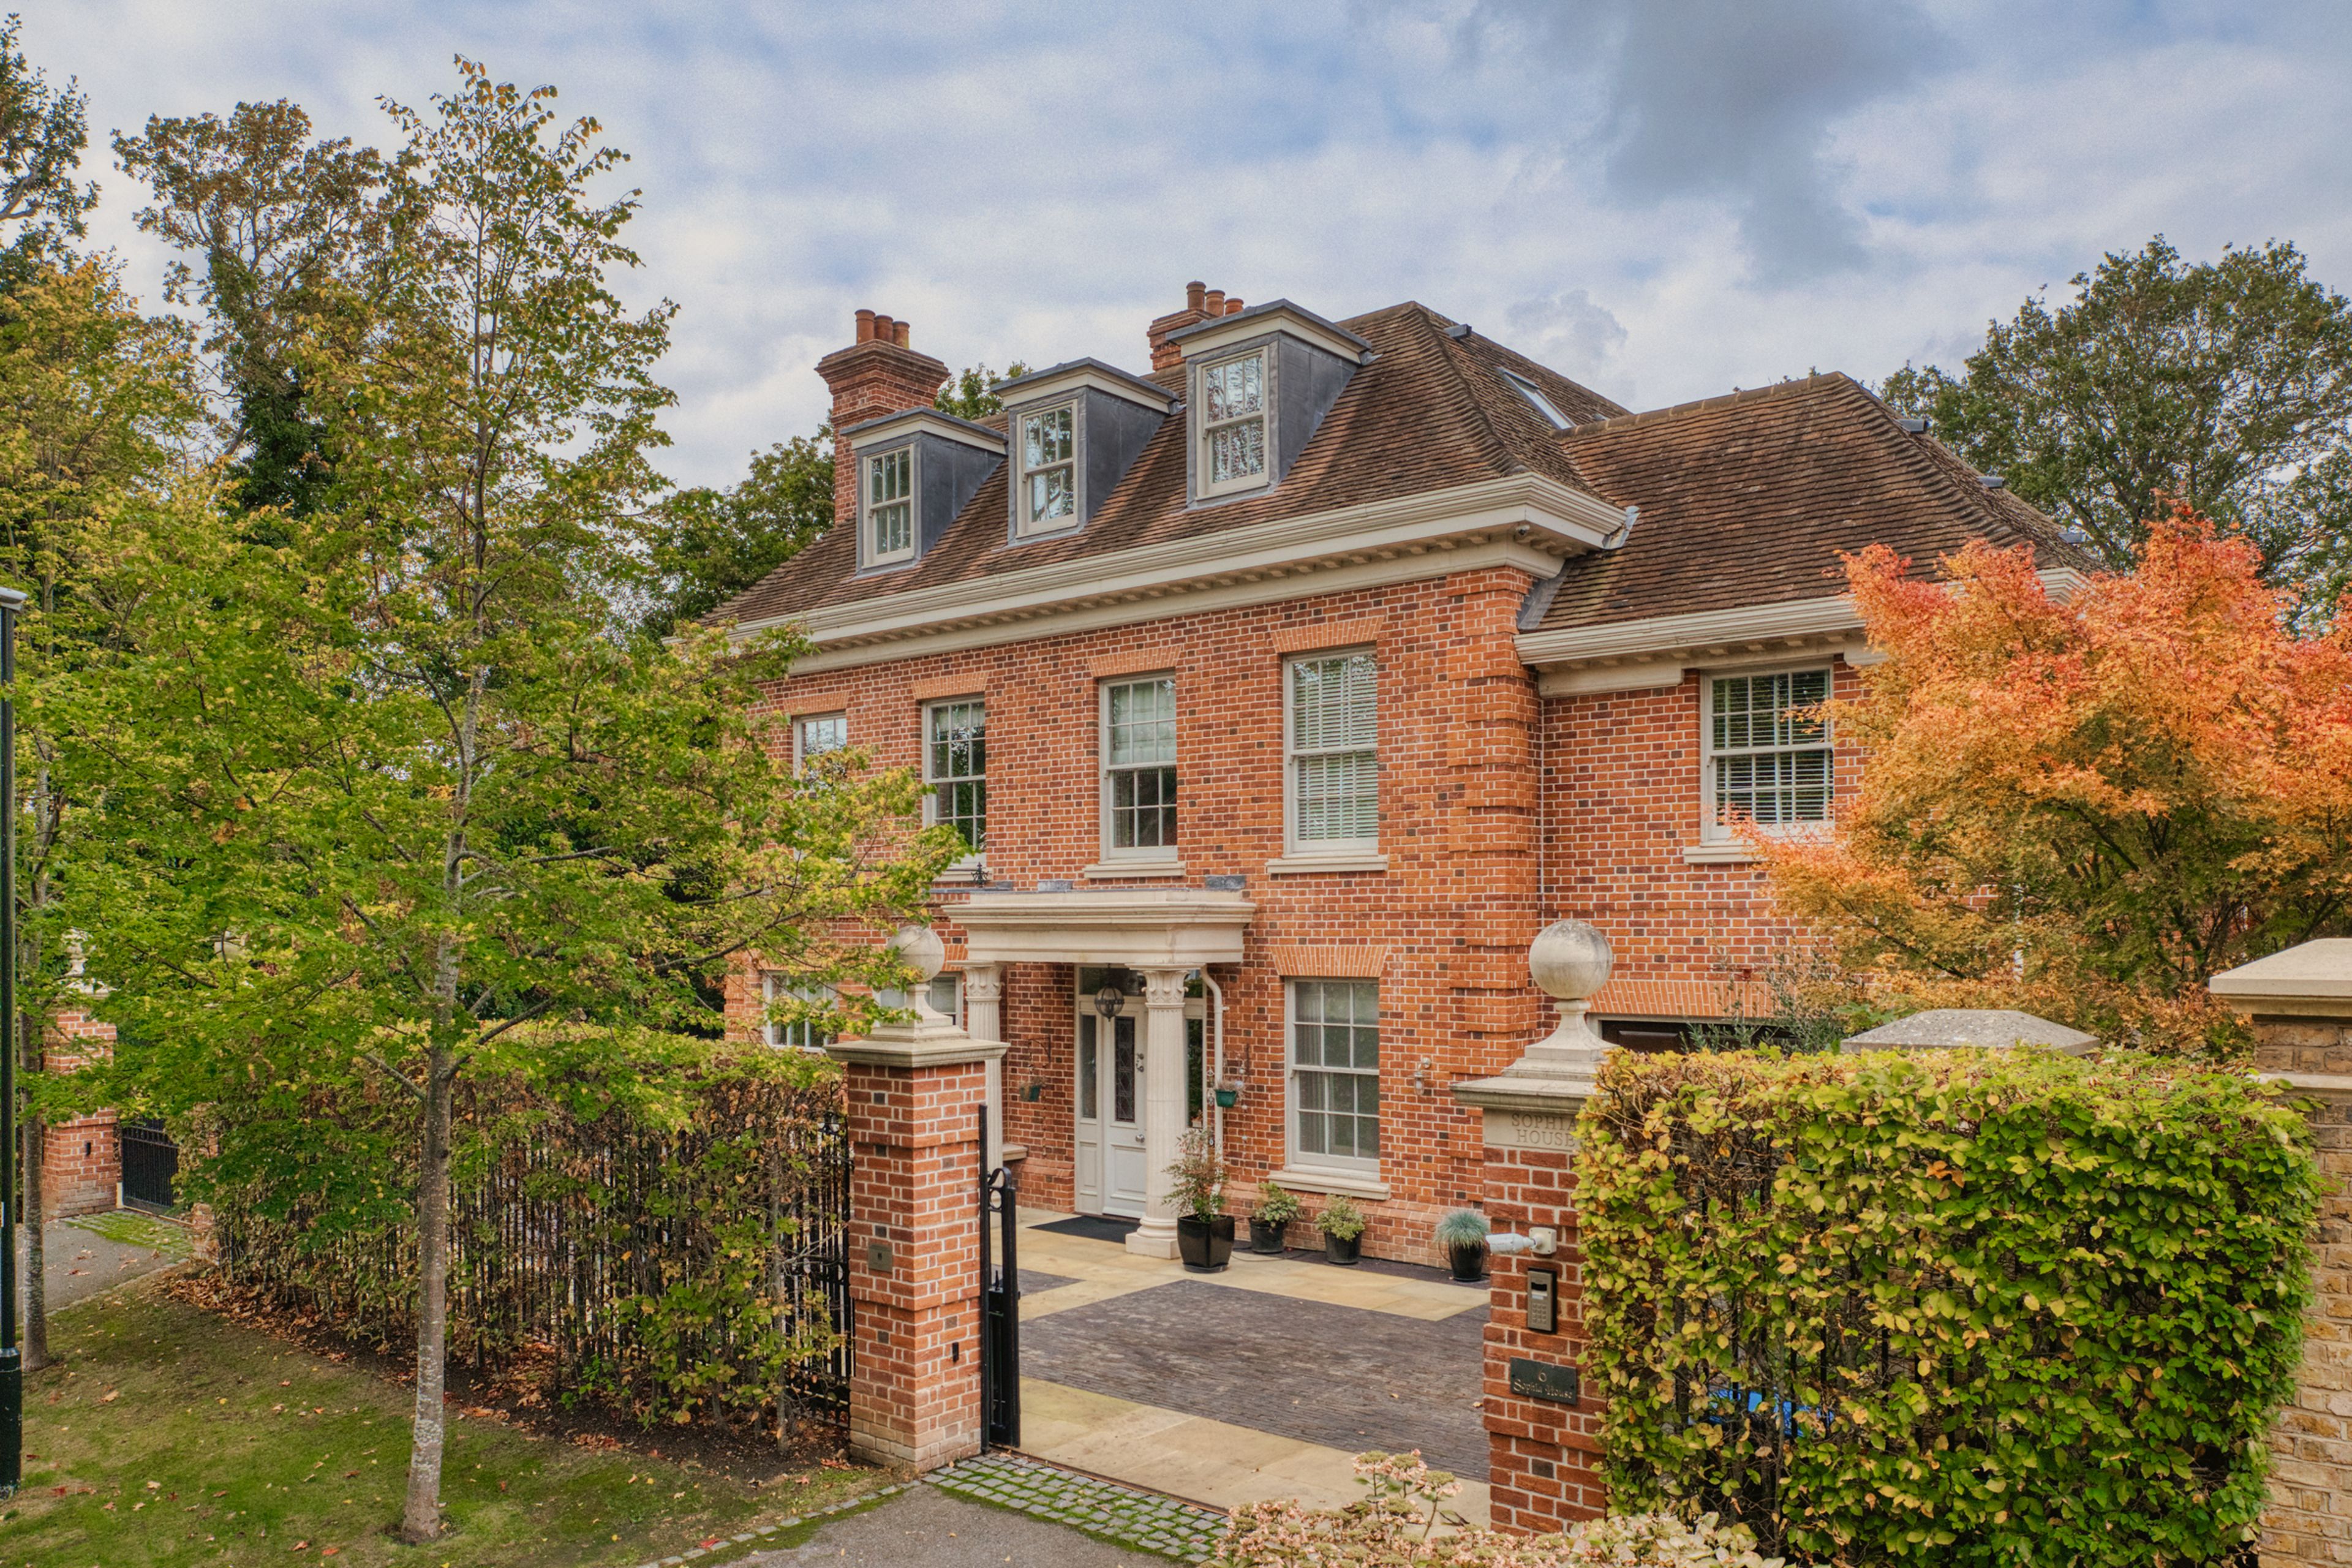
A Detached Wimbledon house with an indoor pool, backing Royal Wimbledon Golf Course
Located in a private road in Wimbledon, Sophia House is a detached family house with a landscaped garden that backs Royal Wimbledon Golf Course. The house extends to approximately 7,302 sq. ft., including the summerhouse, and a lift serves all four floors.
The ground floor is arranged around a 34 ft. drawing room, where Versailles-pattern oak parquet, panelled walls and a fireplace lend warmth to the generous proportions. A servery connects the drawing room to the formal dining room, which has a bay window and a fireplace of its own. A separate study opens onto a balcony, and there is an integral garage with access from the gated driveway.
On the lower ground floor, the bespoke Italian kitchen has a central island, Silestone worktops and integrated Gaggenau appliances. It shares an open-plan room with the family sitting area and opens directly to the garden. A separate utility room sits alongside. Also on this floor is an indoor swimming pool with a sauna and shower room, a cinema room with a bar and a dedicated wine room.
The principal bedroom opens onto a broad roof terrace overlooking the garden and golf course. It has a dressing room and an ensuite bathroom with a bath, separate shower and twin basins. Two further bedrooms on this floor each have a dressing room and an ensuite. The top floor has three more bedrooms, one with an ensuite, and a family bathroom.
Yorkstone steps lead through the landscaped garden, where planted borders frame the lawn and a paved terrace provides space for outdoor dining. A copper water feature and a timber-clad summerhouse with its own deck complete the garden.
Wimbledon Common is nearby, along with the independent shops, cafés and restaurants of Wimbledon Village. Wimbledon station offers mainline services to Waterloo, as well as District line and Tramlink connections.
Please note the following rooms have been enhanced with furniture using CGI - Reception, Kitchen and Bedrooms.
On the lower ground floor, the bespoke Italian kitchen has a central island, Silestone worktops and integrated Gaggenau appliances. It shares an open-plan room with the family sitting area and opens directly to the garden. A separate utility room sits alongside. Also on this floor is an indoor swimming pool with a sauna and shower room, a cinema room with a bar and a dedicated wine room.
The principal bedroom opens onto a broad roof terrace overlooking the garden and golf course. It has a dressing room and an ensuite bathroom with a bath, separate shower and twin basins. Two further bedrooms on this floor each have a dressing room and an ensuite. The top floor has three more bedrooms, one with an ensuite, and a family bathroom.
Yorkstone steps lead through the landscaped garden, where planted borders frame the lawn and a paved terrace provides space for outdoor dining. A copper water feature and a timber-clad summerhouse with its own deck complete the garden.
Wimbledon Common is nearby, along with the independent shops, cafés and restaurants of Wimbledon Village. Wimbledon station offers mainline services to Waterloo, as well as District line and Tramlink connections.
Please note the following rooms have been enhanced with furniture using CGI - Reception, Kitchen and Bedrooms.
Show More Details
Features & Amenities
 Balcony
 Built in Kitchen Appliances
 Excellent Condition
 Garage
 Lift
 Detached House
 Gated Driveway
 Grand Proportions
 Sauna
 Indoor Swimming Pool
Disclaimer: Please note that all sizes listed are approximate and based on documentation provided at the time of listing the property. Exact unit/plot sizes may vary from what is presented above.
Get in touch
James Morrison
Senior Director - Sales
Listed Office
Wimbledon - United Kingdom Sotheby's International Realty
74 High Street,
London, SW19 5EG