


 1/32

1/32
 All Photos
 Video1/32
1/32
EXCLUSIVE
Sale
Four Seasons Private Residences Jumeirah
Jumeirah, Dubai
Property Details
Villa|6|6
Total Area (SQ.FT.)
12,264
Ref No.
46445
$ 39,483,500

Andero Morgos
Director
Rare Waterfront Villa in Four Seasons Jumeirah
We are thrilled to offer this stunning six-bedroom villa at the exclusive Four Seasons Private Residences Jumeirah, one of just four villas within the Four Seasons community. This property stands out as one of the rare freehold villas available in the prestigious Jumeirah district.
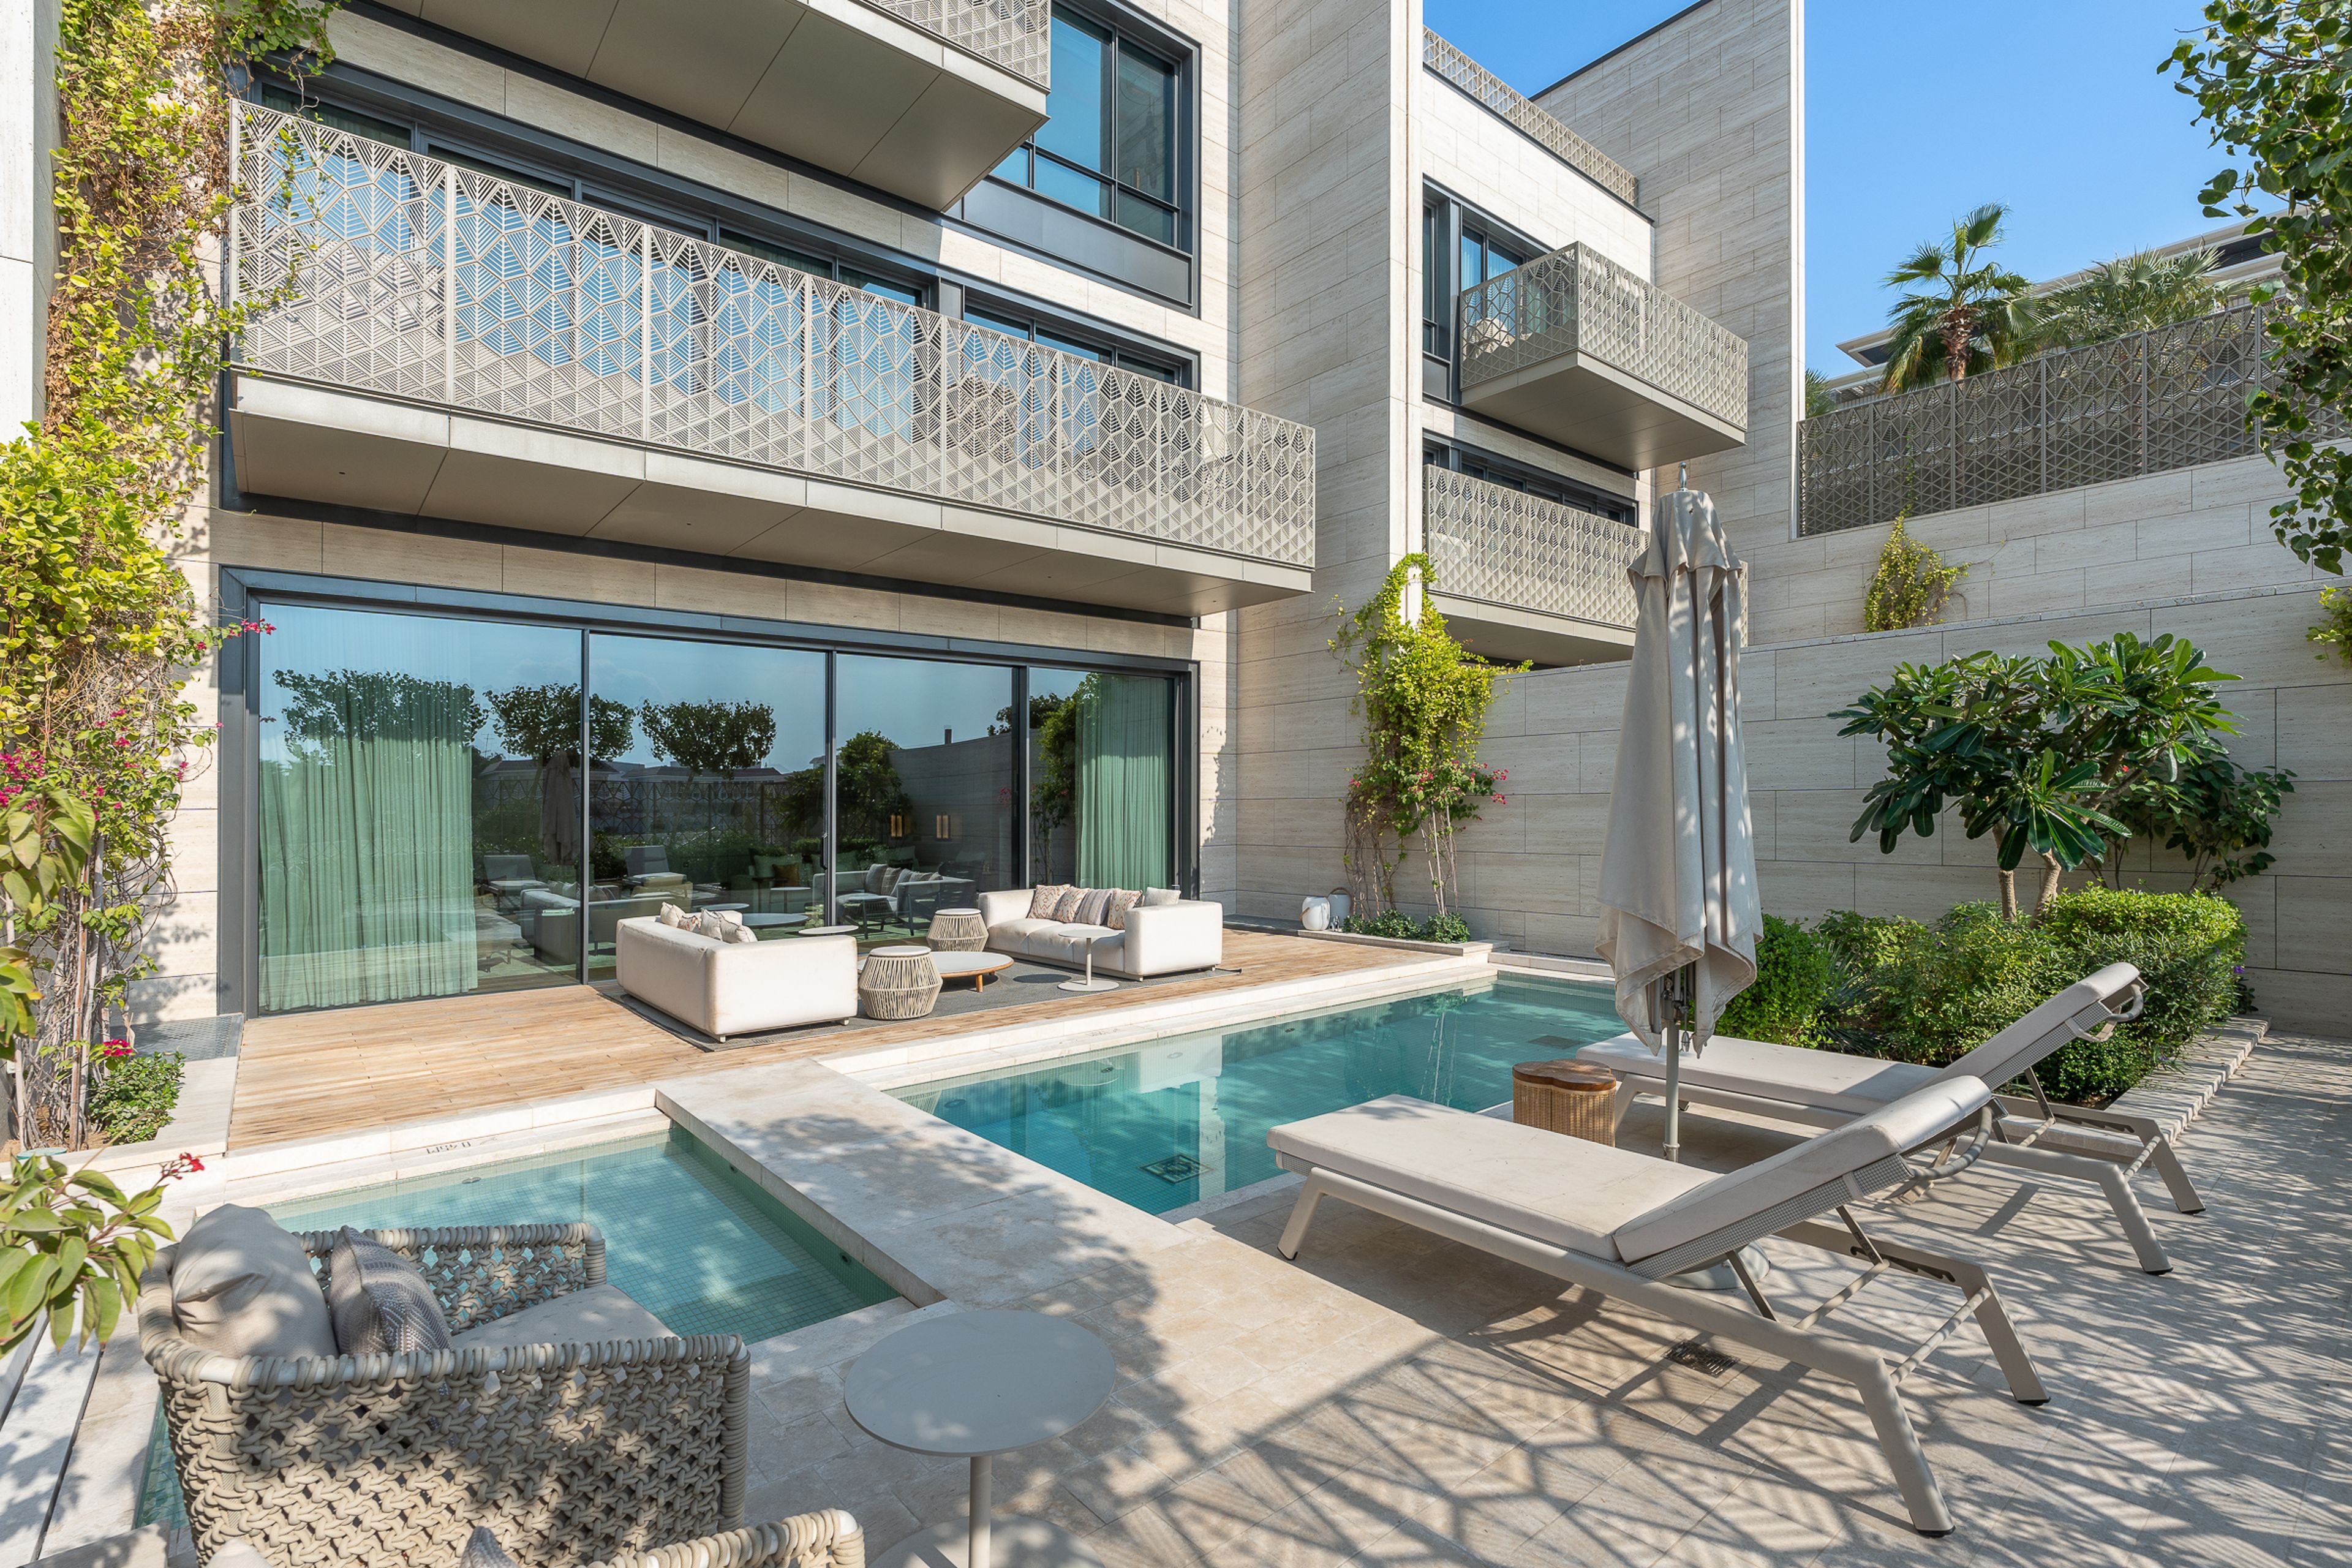
The villa’s main entrance is framed by lush, manicured landscaping, leading into a grand foyer that opens to an expansive double-sized living room and a sophisticated formal dining area, both of which extend seamlessly to a large patio and spacious terrace. Here, you’ll find a private pool, sun loungers, and ample outdoor seating—an ideal setting for both relaxation and entertaining. On this same floor, the villa features a study and an elegant guest en-suite bedroom.
On the first floor, two additional en-suite bedrooms offer private terraces, while a cozy family living area, complete with its own dining space, adjoins an open-plan Gaggenau kitchen. The second floor is home to the remaining bedrooms, which offer breathtaking views of the Burj Khalifa and Dubai’s iconic skyline, Burj Al Arab, the canal and the sea. The rooftop boasts a serene, private retreat featuring sun loungers and a stylish bar area.
The basement level offers convenient, functional spaces, including a closed kitchen, a wine cellar, staff quarters, a laundry room with Miele appliances, abundant storage, and a private garage that includes a dedicated driver's room.
Designed by the renowned Hopkins Architects, with interiors curated by Sybille de Margerie, the villa is a masterpiece of design and craftsmanship furnished from high-end brands such as B&B Italia, Molteni, and Minotti, further elevating the living experience.
Residents benefit from an array of world-class amenities in addition to personalized services and exclusive access to the Four Seasons Hotel and its loyalty program.
Contact us today to arrange a private viewing and experience all that this extraordinary villa has to offer.
On the first floor, two additional en-suite bedrooms offer private terraces, while a cozy family living area, complete with its own dining space, adjoins an open-plan Gaggenau kitchen. The second floor is home to the remaining bedrooms, which offer breathtaking views of the Burj Khalifa and Dubai’s iconic skyline, Burj Al Arab, the canal and the sea. The rooftop boasts a serene, private retreat featuring sun loungers and a stylish bar area.
The basement level offers convenient, functional spaces, including a closed kitchen, a wine cellar, staff quarters, a laundry room with Miele appliances, abundant storage, and a private garage that includes a dedicated driver's room.
Designed by the renowned Hopkins Architects, with interiors curated by Sybille de Margerie, the villa is a masterpiece of design and craftsmanship furnished from high-end brands such as B&B Italia, Molteni, and Minotti, further elevating the living experience.
Residents benefit from an array of world-class amenities in addition to personalized services and exclusive access to the Four Seasons Hotel and its loyalty program.
Contact us today to arrange a private viewing and experience all that this extraordinary villa has to offer.
Show More Details
Features & Amenities
 Balcony
 Built in Kitchen Appliances
 Built in Wardrobes
 Central A/C & Heating
 Concierge Service
 Covered Parking
 Driver's Room
 Lift
 Maid Service Maids Room
 Private Garden
 Private Pool
 Rooftop Terrace
 Security
 Shared Gym Shared Pool
 Shared Spa
 Share of freehold
 Study
 View of Landmark
 View of Water Walk in Closet
 Conference Room Covered Parking
 Dining in Building Lift
 Retail in Building Shared Gym Shared Spa View of Landmark View of Water
Disclaimer: Please note that all sizes listed are approximate and based on documentation provided at the time of listing the property. Exact unit/plot sizes may vary from what is presented above.
Get in touch
Andero Morgos
Director
Listed Office
United Kingdom Sotheby's International Realty
48 Conduit Street, London, England, W1S 2YR