


 1/27

1/27
 All Photos1/27
1/27
EXCLUSIVE
Sale
Pont Street
Knightsbridge, London
Property Details
Apartment|3|2
Total Area (SQ.FT.)
1,537
Ref No.
UK-S-08337
£ 5,250,000

Simon Burgoyne
Senior Director - Sales
Ownership Type: Share of freehold
A remodelled Pont Street duplex with bespoke interiors and private balconies
With interiors by Barlow & Barlow and bespoke joinery by Wellington, this two-bedroom duplex on Pont Street has been comprehensively remodelled. Arranged across the fourth and fifth floors of a red-brick period building, the apartment spans approximately 1,537 sq. ft., with a separate study, private balconies and views towards Cadogan Square. It is offered with a share of freehold.
The refurbishment has opened up the layout, with new structural beams on both levels. Timber floors, marble surfaces and richly coloured cabinetry run throughout, with Wellington’s fitted joinery extending from the entrance hall to the kitchen, bar, study and bedrooms.
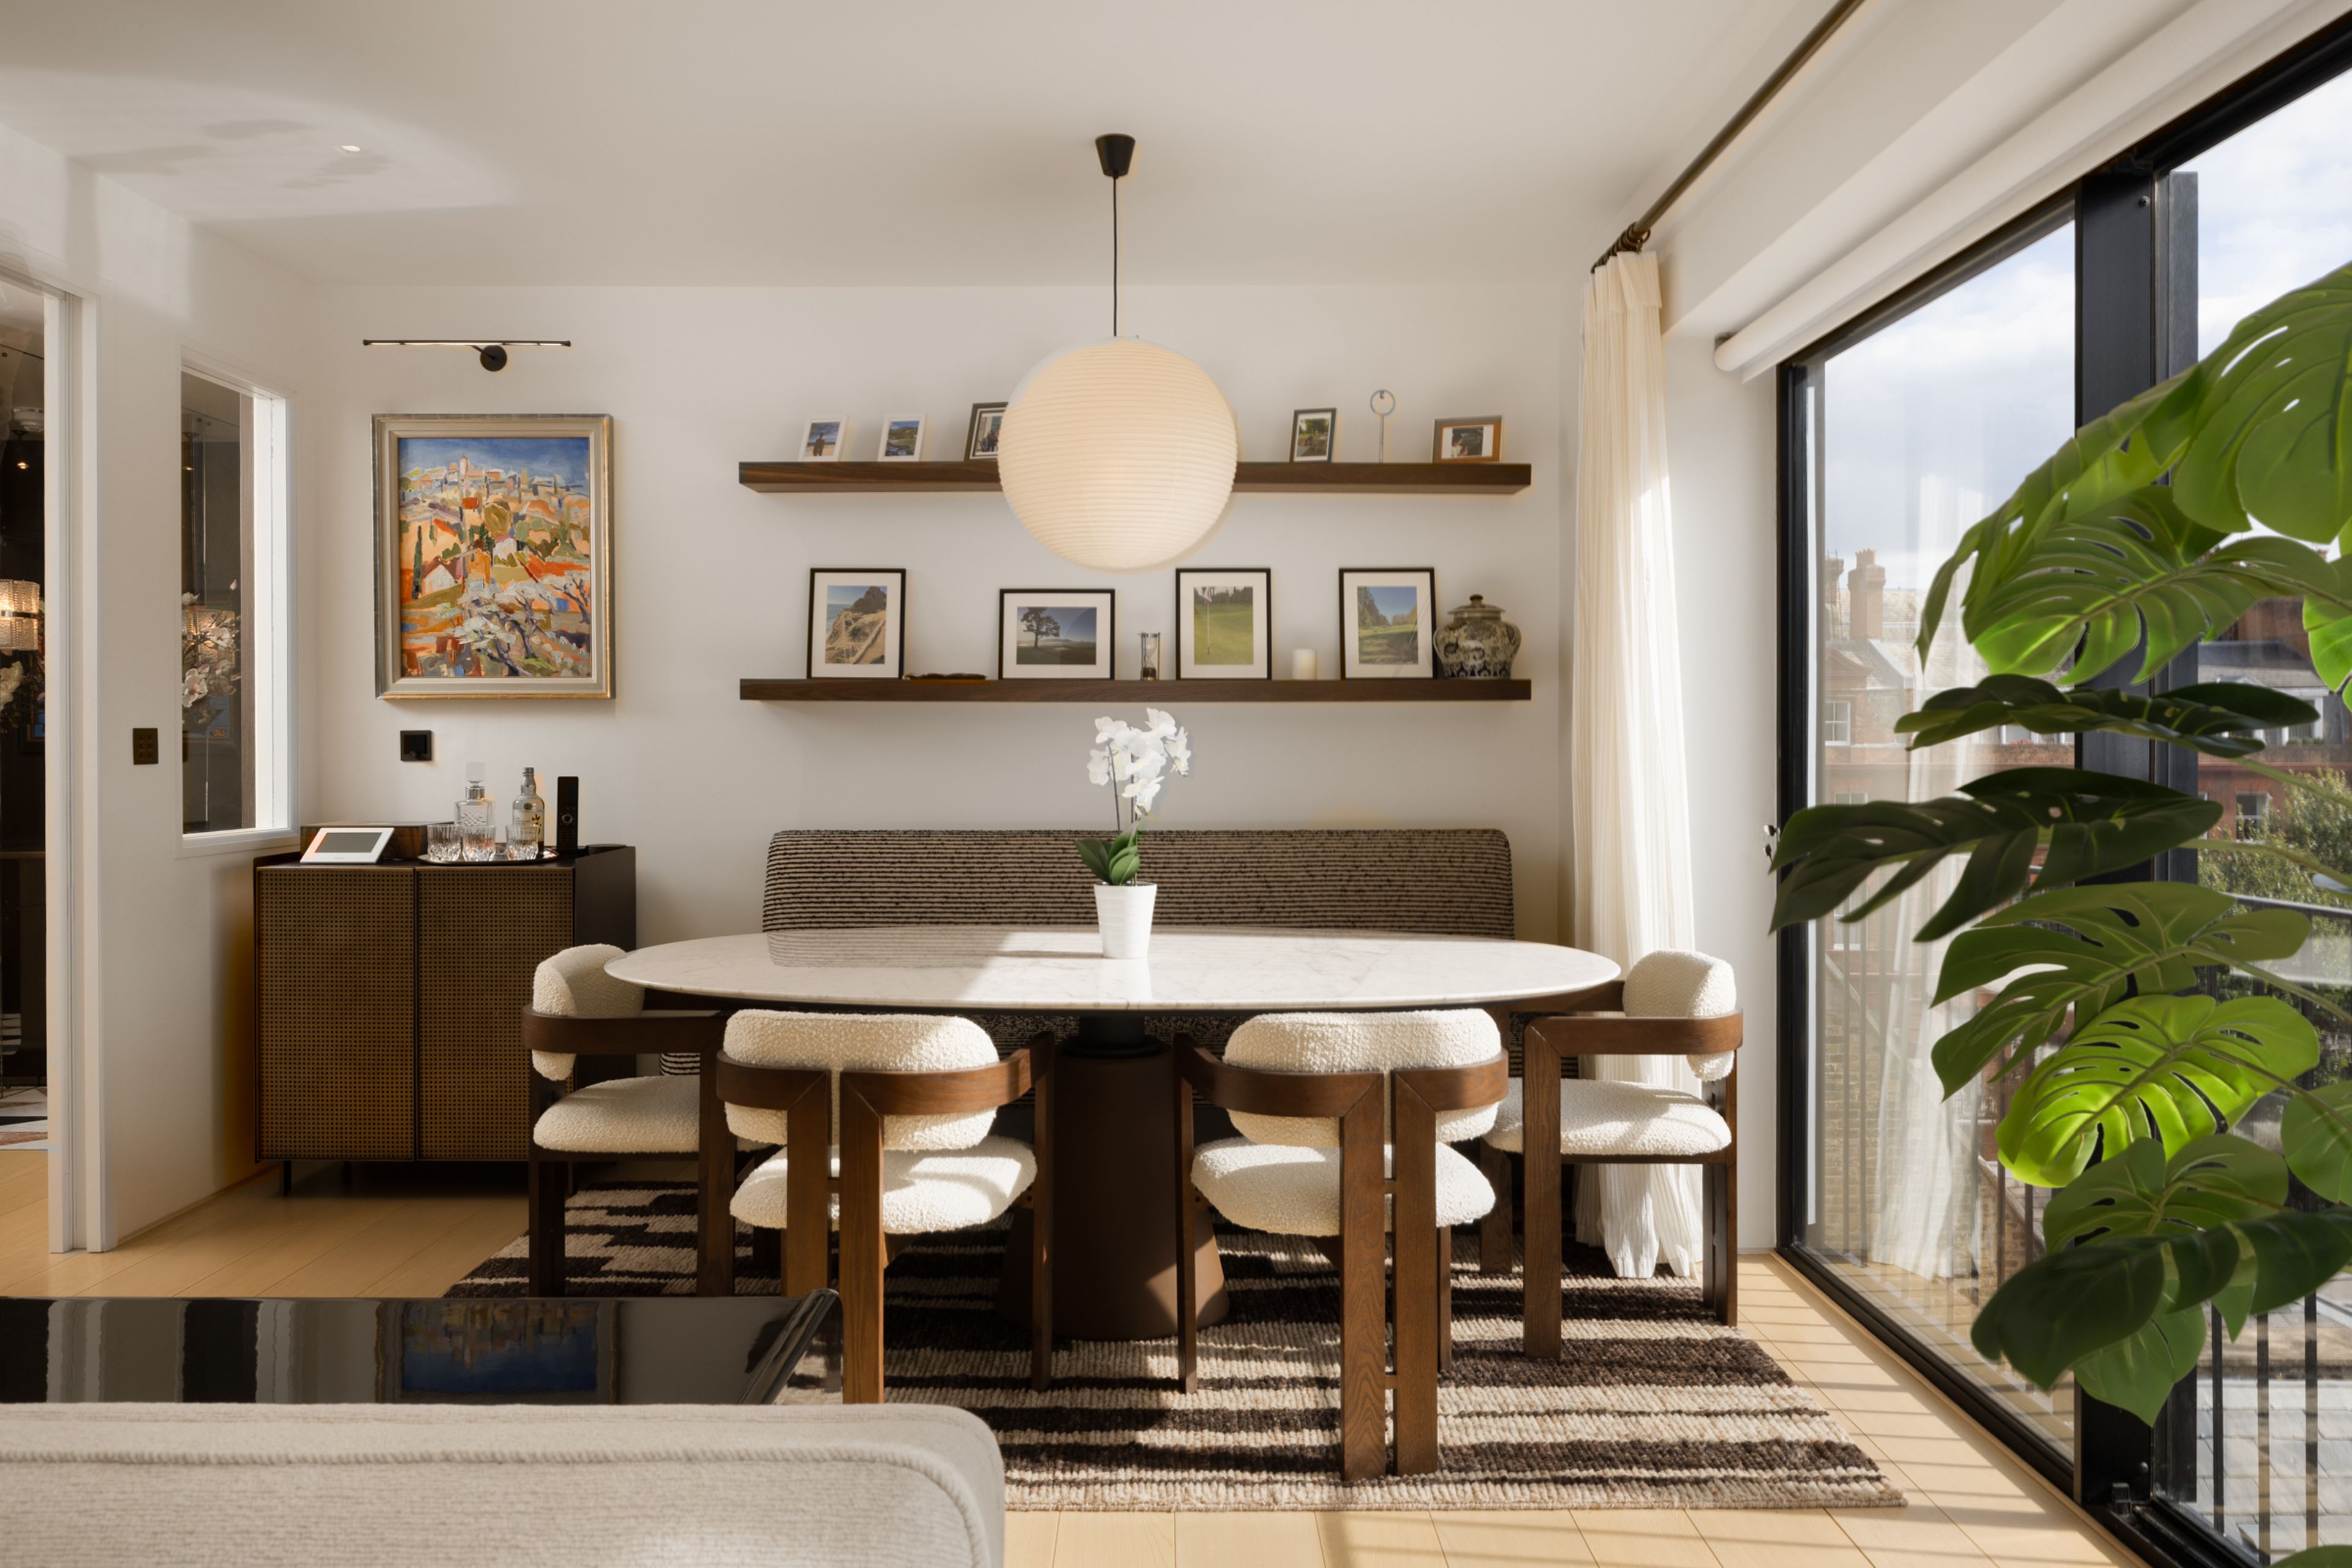
On the fourth floor, a dark timber entrance hall with a chequerboard floor leads to the reception room. Extending to approximately 25 feet, it has distinct sitting and dining areas, with a fitted banquette, integrated television and surround sound. Broad glazing draws in natural light and opens onto two balconies.
The kitchen centres on a stainless-steel island with a marble top, seating for four and adjustable pendant lighting. A Sub-Zero refrigerator, Miele ovens and Bora Hibachi grill cater for chef-level cooking, while a bespoke bar has wine refrigeration and illuminated shelving. A concealed breakfast cupboard houses smaller appliances, with automatic lighting inside. The adjoining walnut study has a fitted desk, shelving and an art niche, and can be closed off with a sliding door. A marble-finished guest cloakroom and separate laundry and plant area complete this floor.
A bespoke staircase rises beneath a rooflight to the fifth floor, where both bedrooms have fitted storage, integrated televisions and access to a rear balcony. The principal bedroom has a tall ceiling, extensive drawers and shoe storage. Its generous ensuite, reached through a pocket door, has twin basins, mirrored cabinets, automatic night lighting and a marble-lined shower with rainfall and handheld fittings. The second bedroom also has an ensuite shower room.
Concealed Daikin air conditioning serves every room, complemented by an integrated AV installation by Equipped. The refurbishment includes new plumbing and a high-pressure pump, alongside window works incorporating energy-efficient rear replacements and restored, double-glazed front windows. Architectural and structural engineering drawings are available.
Pont Street lies between Knightsbridge and Chelsea, close to Sloane Street, Harrods and the cafés and restaurants of Pavilion Road. Hyde Park and the King’s Road are within easy reach, while Knightsbridge and Sloane Square Underground stations provide connections across London.
On the fourth floor, a dark timber entrance hall with a chequerboard floor leads to the reception room. Extending to approximately 25 feet, it has distinct sitting and dining areas, with a fitted banquette, integrated television and surround sound. Broad glazing draws in natural light and opens onto two balconies.
The kitchen centres on a stainless-steel island with a marble top, seating for four and adjustable pendant lighting. A Sub-Zero refrigerator, Miele ovens and Bora Hibachi grill cater for chef-level cooking, while a bespoke bar has wine refrigeration and illuminated shelving. A concealed breakfast cupboard houses smaller appliances, with automatic lighting inside. The adjoining walnut study has a fitted desk, shelving and an art niche, and can be closed off with a sliding door. A marble-finished guest cloakroom and separate laundry and plant area complete this floor.
A bespoke staircase rises beneath a rooflight to the fifth floor, where both bedrooms have fitted storage, integrated televisions and access to a rear balcony. The principal bedroom has a tall ceiling, extensive drawers and shoe storage. Its generous ensuite, reached through a pocket door, has twin basins, mirrored cabinets, automatic night lighting and a marble-lined shower with rainfall and handheld fittings. The second bedroom also has an ensuite shower room.
Concealed Daikin air conditioning serves every room, complemented by an integrated AV installation by Equipped. The refurbishment includes new plumbing and a high-pressure pump, alongside window works incorporating energy-efficient rear replacements and restored, double-glazed front windows. Architectural and structural engineering drawings are available.
Pont Street lies between Knightsbridge and Chelsea, close to Sloane Street, Harrods and the cafés and restaurants of Pavilion Road. Hyde Park and the King’s Road are within easy reach, while Knightsbridge and Sloane Square Underground stations provide connections across London.
Show More Details
Features & Amenities
 Porter
Disclaimer: Please note that all sizes listed are approximate and based on documentation provided at the time of listing the property. Exact unit/plot sizes may vary from what is presented above.
Get in touch
Simon Burgoyne
Senior Director - Sales
Listed Office
Knightsbridge - United Kingdom Sotheby's International Realty
12 Cadogan Place,
London, SW1X 9PU