


 1/22

1/22
 All Photos1/22
1/22
Sale
Holland Park
London
Property Details
Apartment|4|5
Total Area (SQ.FT.)
3,339
Ref No.
UK-S-08496
£ 6,250,000

Tim Macpherson
Senior Director - Sales

Josh Ratcliffe
Senior Director - Sales (Consultant)
Ownership Type: Share of freehold
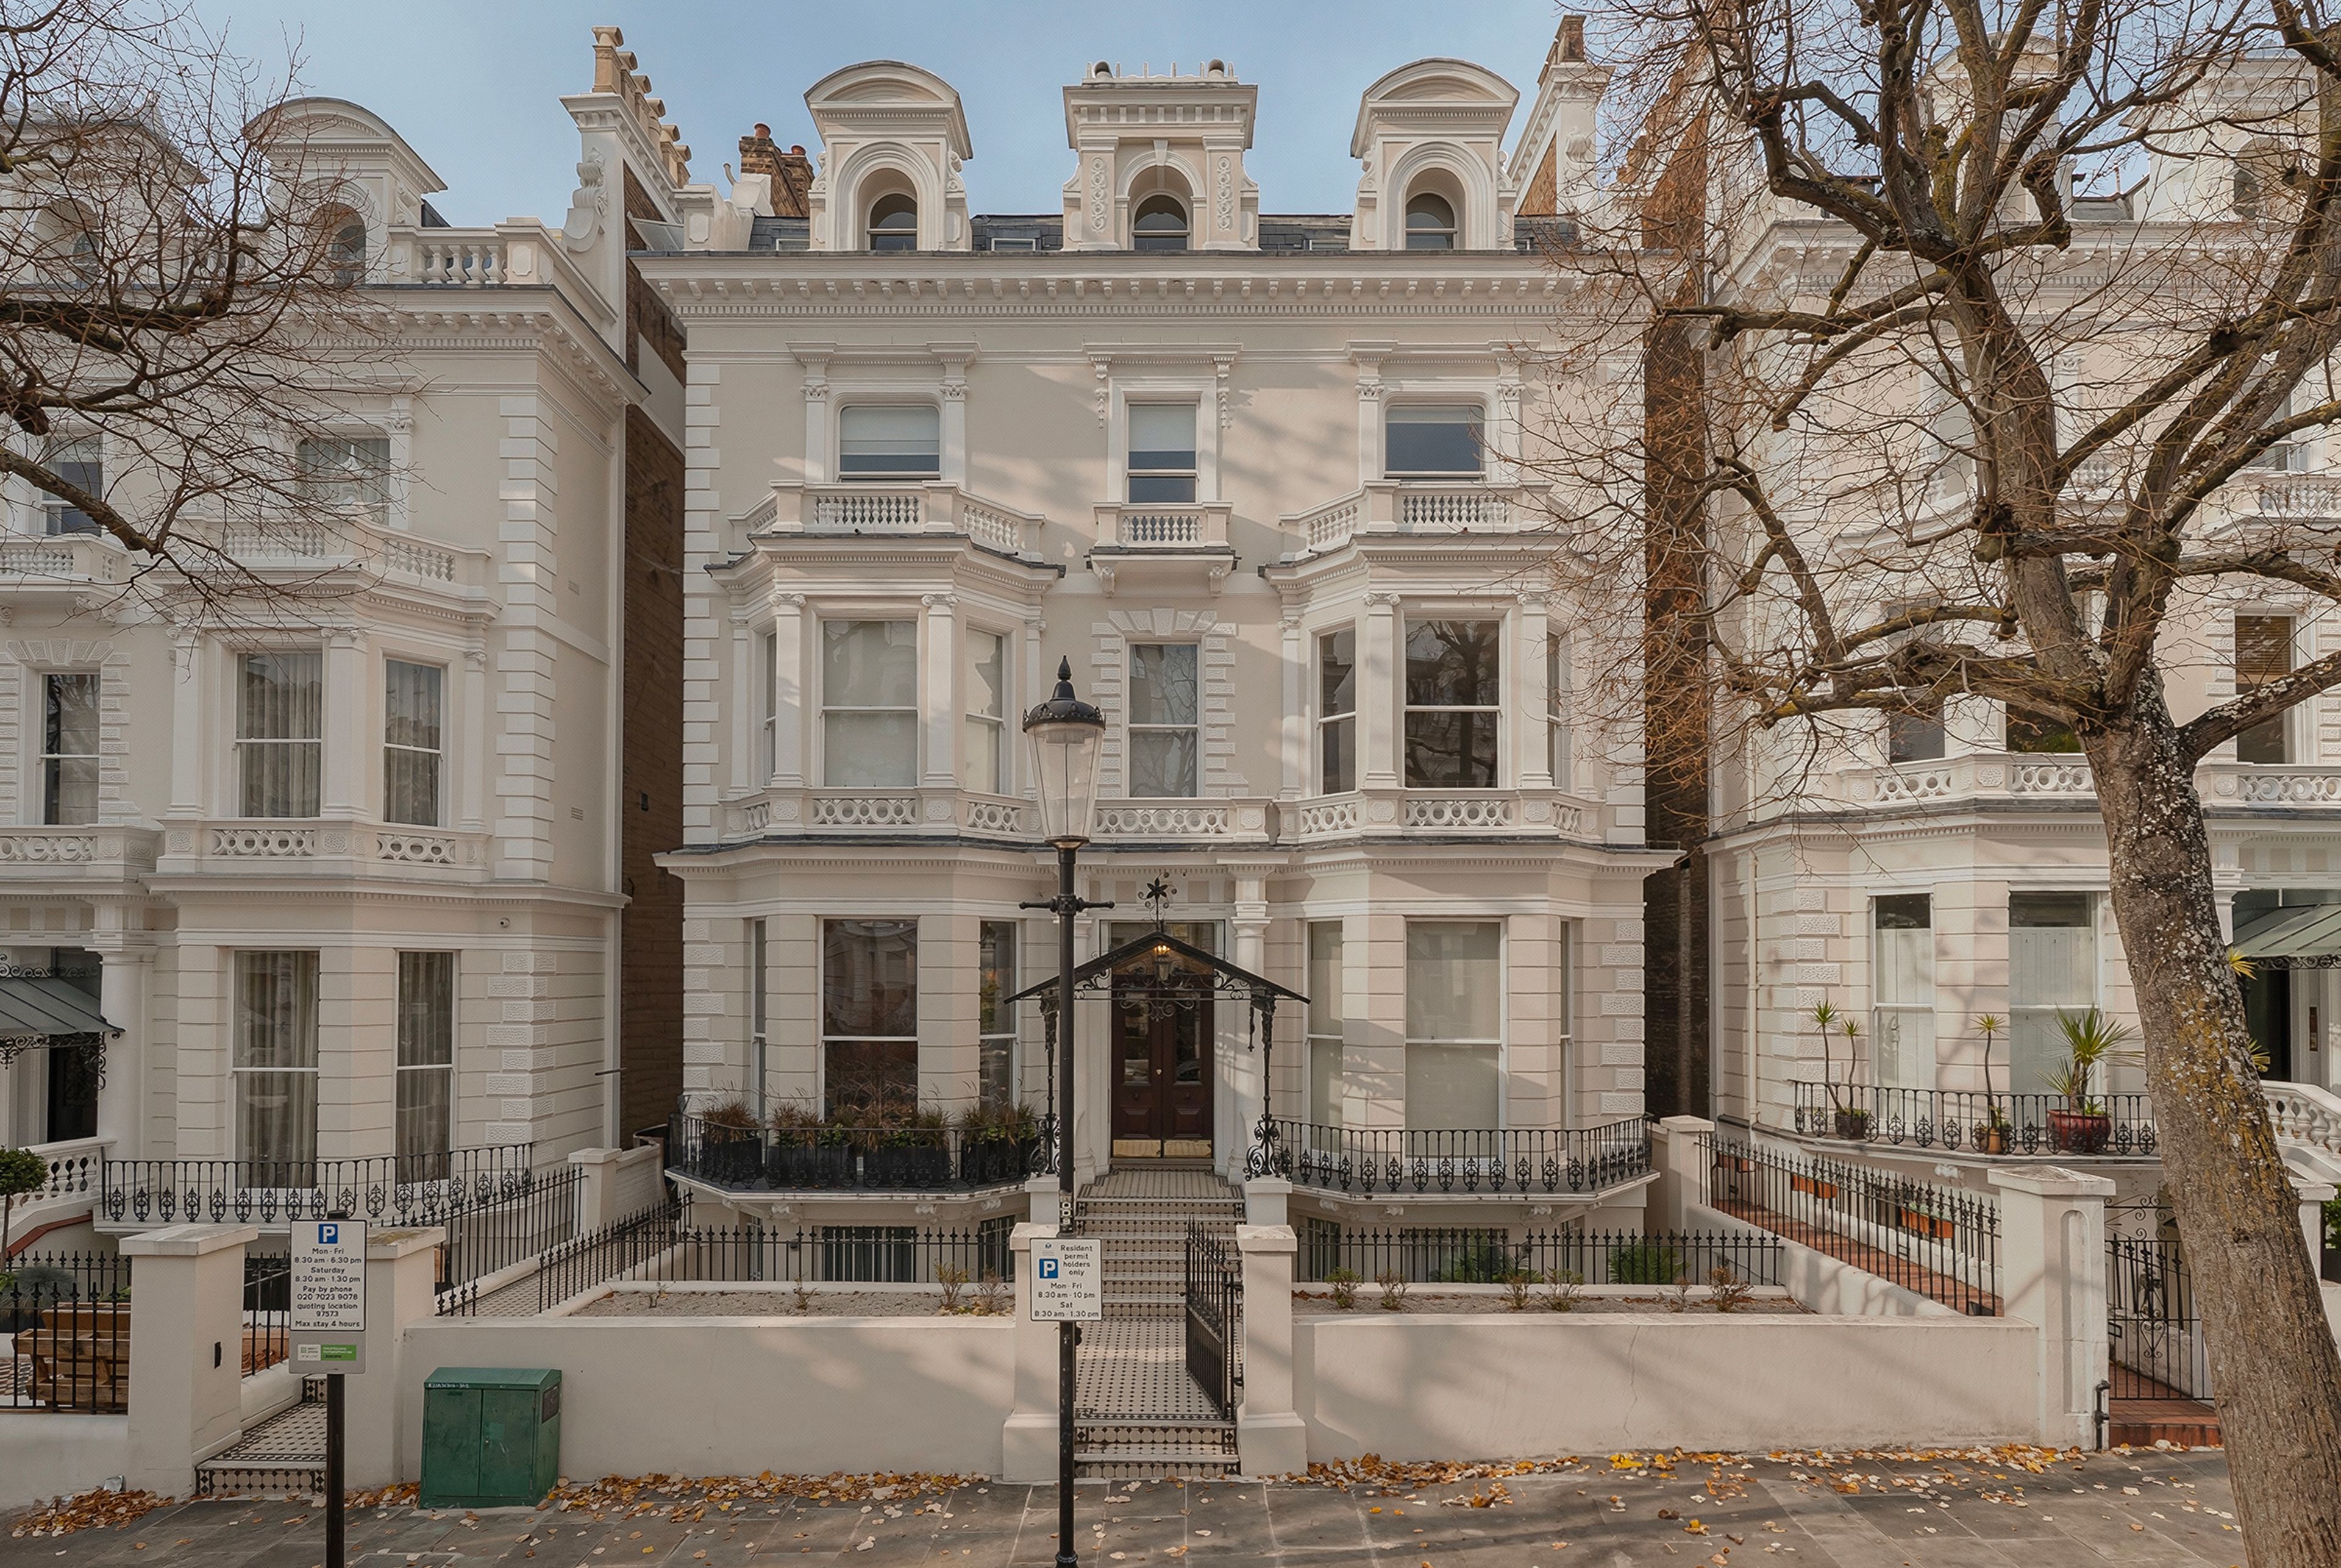
A four-bedroom apartment with a landscaped garden in a Grade II-listed Holland Park villa
Behind the stucco façade of a villa built in 1862, this apartment spans the ground, lower ground and basement floors. The principal reception room has a ceiling height of approximately 12 ft. 6 in., while a second reception room and a separate media room provide additional living space downstairs.
In the ground-floor reception room, a deep bay of tall sash windows leaves ample room for a dining table. Intricate plaster cornicing runs around the room, and a tall mirror framed in decorative plasterwork hangs above the red marble fireplace. Across the hall, the kitchen and breakfast room pairs white cabinetry with a broad bay overlooking the garden. A door off the ground-floor hallway opens onto a balcony with space for a small table and chairs, and steps lead down to the garden.
Three bedrooms are on the lower ground floor, each with an ensuite. The principal bedroom looks onto a recessed patio and has fitted wardrobes and a bathroom with twin basins, a bath and a separate shower. The fourth bedroom is on the basement level and receives natural light through skylights. Also on this level are a separate bathroom, the media room and a second reception room that draws daylight through glazing at garden level.
The garden is also reached from the lower-ground hall. Clipped hedges and planted borders frame the lawn, with mature trees beyond and stone steps rising alongside the rear of the villa.
Holland Park is one of west London’s most distinctive addresses, with stucco villas lining the streets around the park. Its woodland paths, formal gardens and Kyoto Garden are close by, and Opera Holland Park stages its summer season in the grounds. On Holland Park Avenue, Daunt Books sits next door to Lidgate, the local butcher, alongside a mix of cafés and independent shops. Notting Hill is also nearby. The Design Museum is beside the park’s southern entrance on Kensington High Street, while Holland Park Underground station is nearby for Central line services into the West End and the City.
Three bedrooms are on the lower ground floor, each with an ensuite. The principal bedroom looks onto a recessed patio and has fitted wardrobes and a bathroom with twin basins, a bath and a separate shower. The fourth bedroom is on the basement level and receives natural light through skylights. Also on this level are a separate bathroom, the media room and a second reception room that draws daylight through glazing at garden level.
The garden is also reached from the lower-ground hall. Clipped hedges and planted borders frame the lawn, with mature trees beyond and stone steps rising alongside the rear of the villa.
Holland Park is one of west London’s most distinctive addresses, with stucco villas lining the streets around the park. Its woodland paths, formal gardens and Kyoto Garden are close by, and Opera Holland Park stages its summer season in the grounds. On Holland Park Avenue, Daunt Books sits next door to Lidgate, the local butcher, alongside a mix of cafés and independent shops. Notting Hill is also nearby. The Design Museum is beside the park’s southern entrance on Kensington High Street, while Holland Park Underground station is nearby for Central line services into the West End and the City.
Show More Details
Features & Amenities
 Fireplace
 Garden
 Patio
 Study
 Grade II Listed
 Light Infused
Disclaimer: Please note that all sizes listed are approximate and based on documentation provided at the time of listing the property. Exact unit/plot sizes may vary from what is presented above.
Get in touch
Tim Macpherson
Senior Director - Sales
Josh Ratcliffe
Senior Director - Sales (Consultant)
Listed Office
Kensington - United Kingdom Sotheby's International Realty
48-50 Kensington Church Street,
London, W8 4DG