


 1/24

1/24
 All Photos1/24
1/24
Sale
Thessaloniki
Kentriki Makedonia
Property Details
Apartment|3|3
Ref No.
D898BR
$ 2,578,800

Mayfair Branch
Penthouse 906 – FIX Residences
Penthouse 906 is one of three single-floor penthouses on the top level of FIX Residences, and the one with the most generous terraces. Its 178 sq.m. of interiors look west, south and north from the ninth floor of the Foster + Partners building, with 82 sq.m. of private terraces and three underground parking spaces. Three bedrooms, three aspects and outdoor space on this scale make it a penthouse of open horizons.
“Winter sun, summer shade and a sunset every evening of the year.”
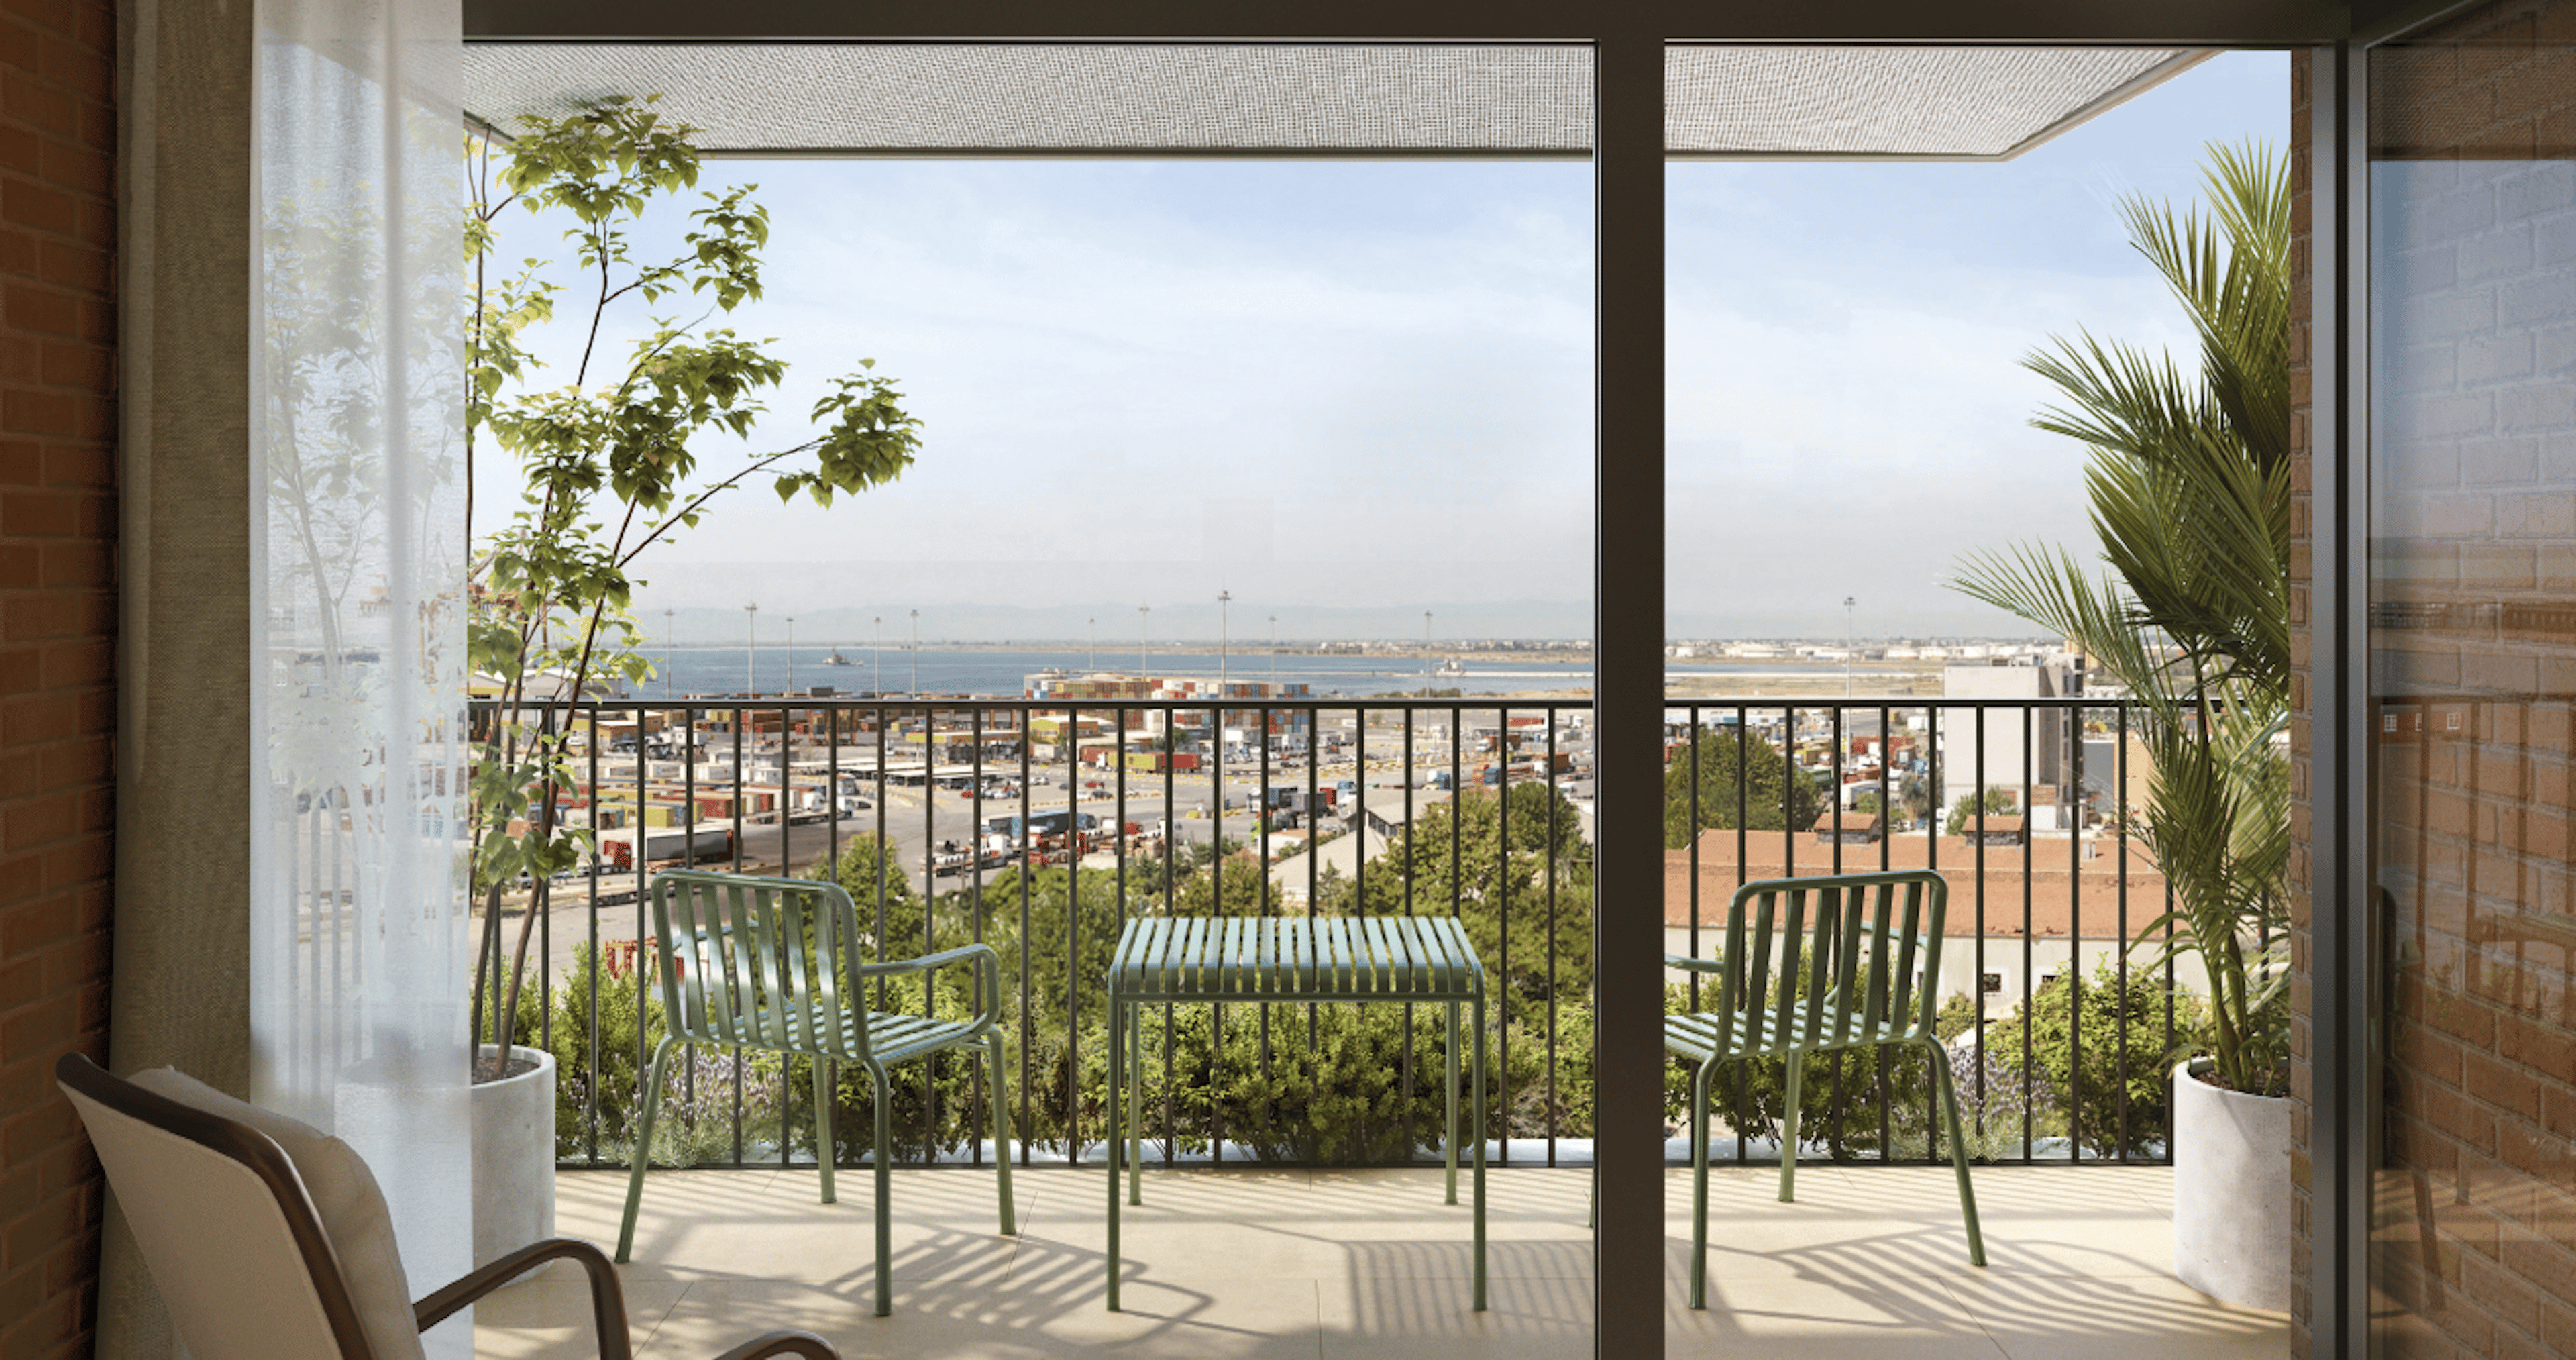
The terraces follow the seasons. In winter, the southern side gathers the low sun through the middle of the day. In high summer, the northern terrace offers shade when the heat is at its peak. All year round, the western side looks towards the sunset, which moves from the south-west in December to the north-west in June. From the ninth floor, the outlook reaches the harbour to the south and the city to the north and west. With 82 sq.m. to arrange, the terraces have space for outdoor dining, sun loungers and a planted garden at penthouse height.
Inside, the reception rooms sit alongside the terraces, so dinner can move outdoors with ease. The floors are wide-plank natural oak with underfloor heating, and oak-veneer doors continue the theme. The kitchen, with handleless cabinetry, white Corian worktops, matte-black fittings and integrated lighting, becomes the hub of the home when guests arrive. Industrial-style windows in aluminium frames, with energy-efficient glazing, open the interiors to three horizons while keeping the top-floor climate in balance.
“Oak, Pyrgon marble and 82 sq.m. of terrace at the top of the building.”
The three bedrooms offer a restful contrast to the reception rooms, each with natural oak floors and oak-veneer wardrobes with soft internal lighting. White Pyrgon marble sets the tone in the bathrooms, with marble vanities, matte-black brassware, walk-in rainfall showers and backlit mirrors. Penthouse 906 is a penthouse for those who want a horizon on three sides and a garden in the sky.
An energy-efficient Daikin system provides underfloor heating, cooling and hot water, while heat-recovery ventilation keeps the rooms filled with fresh air. Smart controls manage lighting and climate on site or remotely, and high-speed fibre and an IP video intercom complete the home.
Residents enjoy the privacy of a dedicated entrance and an elegant private lounge, with 24-hour security. The building includes private storage and underground parking with electrical capacity for electric vehicle charging. KNX and DALI automation, high-speed fibre and satellite infrastructure are built into every home.
Across the wider FIX development, 95 residences rise over nine levels, with sculpted brick façades and industrial-inspired forms reinterpreting the architecture of the historic brewery. Designed to bioclimatic principles and targeting LEED Gold certification, FIX brings together residential living, culture and hospitality within a landmark new destination.
“Through FIX, Foster + Partners reimagines a landmark of Thessaloniki’s industrial heritage for a new era of city living.”
Positioned at Thessaloniki’s western gateway, FIX connects easily to the historic centre, waterfront and international airport. Landscaped gardens lead to a 15.000 sq.m. square, with Hilton hospitality, the MOMus Museum of Modern Art, the Thessaloniki State Symphony Orchestra and the State Conservatory of Thessaloniki forming part of the wider destination.
Scheduled for completion by the end of 2029, this property qualifies buyers for the Greek Golden Visa Program and the Greek Non-Dom Program, adding to its appeal as an investment opportunity.
All visuals are indicative architectural renderings, illustrating the proposed architecture, interiors and overall character of the development upon completion.
The terraces follow the seasons. In winter, the southern side gathers the low sun through the middle of the day. In high summer, the northern terrace offers shade when the heat is at its peak. All year round, the western side looks towards the sunset, which moves from the south-west in December to the north-west in June. From the ninth floor, the outlook reaches the harbour to the south and the city to the north and west. With 82 sq.m. to arrange, the terraces have space for outdoor dining, sun loungers and a planted garden at penthouse height.
Inside, the reception rooms sit alongside the terraces, so dinner can move outdoors with ease. The floors are wide-plank natural oak with underfloor heating, and oak-veneer doors continue the theme. The kitchen, with handleless cabinetry, white Corian worktops, matte-black fittings and integrated lighting, becomes the hub of the home when guests arrive. Industrial-style windows in aluminium frames, with energy-efficient glazing, open the interiors to three horizons while keeping the top-floor climate in balance.
“Oak, Pyrgon marble and 82 sq.m. of terrace at the top of the building.”
The three bedrooms offer a restful contrast to the reception rooms, each with natural oak floors and oak-veneer wardrobes with soft internal lighting. White Pyrgon marble sets the tone in the bathrooms, with marble vanities, matte-black brassware, walk-in rainfall showers and backlit mirrors. Penthouse 906 is a penthouse for those who want a horizon on three sides and a garden in the sky.
An energy-efficient Daikin system provides underfloor heating, cooling and hot water, while heat-recovery ventilation keeps the rooms filled with fresh air. Smart controls manage lighting and climate on site or remotely, and high-speed fibre and an IP video intercom complete the home.
Residents enjoy the privacy of a dedicated entrance and an elegant private lounge, with 24-hour security. The building includes private storage and underground parking with electrical capacity for electric vehicle charging. KNX and DALI automation, high-speed fibre and satellite infrastructure are built into every home.
Across the wider FIX development, 95 residences rise over nine levels, with sculpted brick façades and industrial-inspired forms reinterpreting the architecture of the historic brewery. Designed to bioclimatic principles and targeting LEED Gold certification, FIX brings together residential living, culture and hospitality within a landmark new destination.
“Through FIX, Foster + Partners reimagines a landmark of Thessaloniki’s industrial heritage for a new era of city living.”
Positioned at Thessaloniki’s western gateway, FIX connects easily to the historic centre, waterfront and international airport. Landscaped gardens lead to a 15.000 sq.m. square, with Hilton hospitality, the MOMus Museum of Modern Art, the Thessaloniki State Symphony Orchestra and the State Conservatory of Thessaloniki forming part of the wider destination.
Scheduled for completion by the end of 2029, this property qualifies buyers for the Greek Golden Visa Program and the Greek Non-Dom Program, adding to its appeal as an investment opportunity.
All visuals are indicative architectural renderings, illustrating the proposed architecture, interiors and overall character of the development upon completion.
Show More Details
Features & Amenities
 Outdoor Activities Scenic Hiking
 Water View
 Elevator
 Resistance / Spa Water Outdoor Activities Luxury Properties
 Storage Area Jogging / Biking Path
 Gardens Garden Energy-saving Features Metropolitan Other
 Concierge Services
 Smoke Detector Metropolitan
 Other A/C
 Smart Home
 Balcony / Lanai International Properties Biking Park Cycling Area Hiking Eco-Friendly (Green)
 Tennis New Development Panoramic NewHomes Eco-Friendly QC Approved Listing
Disclaimer: Please note that all sizes listed are approximate and based on documentation provided at the time of listing the property. Exact unit/plot sizes may vary from what is presented above.
Get in touch
Mayfair Branch
Listed Office
United Kingdom Sotheby's International Realty
48 Conduit Street, London, England, W1S 2YR